
Search results for "Imperial trellis" in Home Design Ideas

 SCJ Studio Landscape Architecture
Already partially enclosed by an ipe fence and concrete wall, our client had a vision of an outdoor courtyard for entertaining on warm summer evenings since the space would be shaded by the house in the afternoon. He imagined the space with a water feature, lighting and paving surrounded by plants.
With our marching orders in place, we drew up a schematic plan quickly and met to review two options for the space. These options quickly coalesced and combined into a single vision for the space. A thick, 60” tall concrete wall would enclose the opening to the street – creating privacy and security, and making a bold statement. We knew the gate had to be interesting enough to stand up to the large concrete walls on either side, so we designed and had custom fabricated by Dennis Schleder (www.dennisschleder.com) a beautiful, visually dynamic metal gate. The gate has become the icing on the cake, all 300 pounds of it!
Other touches include drought tolerant planting, bluestone paving with pebble accents, crushed granite paving, LED accent lighting, and outdoor furniture. Both existing trees were retained and are thriving with their new soil. The garden was installed in December and our client is extremely happy with the results – so are we!
Photo credits, Coreen Schmidt

 Cory Connor Designs
kazart photography
Example of a transitional medium tone wood floor living room library design in New York with blue walls and no tv
Example of a transitional medium tone wood floor living room library design in New York with blue walls and no tv

 Kimberly Rider Interiors
Lynn Bagley
Small transitional powder room photo in San Francisco with a pedestal sink and green walls
Small transitional powder room photo in San Francisco with a pedestal sink and green walls
Find the right local pro for your project

 Traci Zeller Interiors
Dustin Peck Photography
Inspiration for a transitional powder room remodel in Charlotte with a pedestal sink and a two-piece toilet
Inspiration for a transitional powder room remodel in Charlotte with a pedestal sink and a two-piece toilet
 K&L Interiors
Alex Hayden

Example of a mid-sized transitional medium tone wood floor eat-in kitchen design in Seattle with an undermount sink, recessed-panel cabinets, gray cabinets, quartz countertops, stainless steel appliances and no island
Example of a mid-sized transitional medium tone wood floor eat-in kitchen design in Seattle with an undermount sink, recessed-panel cabinets, gray cabinets, quartz countertops, stainless steel appliances and no island
 Cadence Custom Cabinetry, Inc.
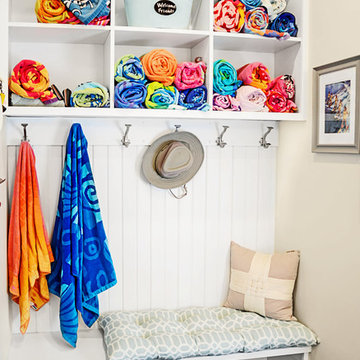
Inspiration for a mid-sized contemporary porcelain tile mudroom remodel with beige walls
 Trim Spaces
AFTER


Family room - mid-sized transitional enclosed medium tone wood floor family room idea in DC Metro with green walls and a tv stand
Family room - mid-sized transitional enclosed medium tone wood floor family room idea in DC Metro with green walls and a tv stand
 Petite Surprise

Guildmaster Coastal credenza, Gabby ottoman, Lee Industries wing back chair, art from Wendover, lamp from Bramble Company, Two's Company accessories, pillow by Villa, natural rugs by Classic Home and Surya
Photo by Cecilia Anspach
 Trim Spaces
AFTER
Inspiration for a mid-sized transitional enclosed medium tone wood floor family room remodel in DC Metro with green walls and a tv stand
Inspiration for a mid-sized transitional enclosed medium tone wood floor family room remodel in DC Metro with green walls and a tv stand
 Renoviso, Inc.
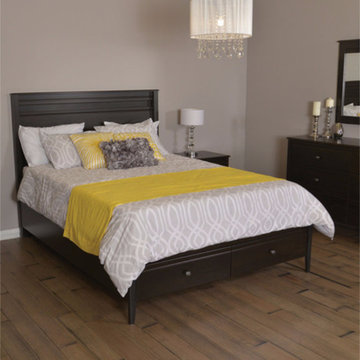
Inspiration for a mid-sized contemporary master laminate floor bedroom remodel in Orange County with gray walls and no fireplace
 Rethink Design Studio
Richard Leo Johnson


Wallpaper: Schumacher Imperial Trellis - Charcoal
Chandelier: Onda White Pendant Light
Table Lamp: Barbara Cosgrove (custom base color)
Rug: Yerra Rugs - Stone Herringbone
Mirror: Rethink Design Studio + AWD of Savannah, Inc.
Loveseat: Mr. Brown St Barts Loveseat
Kidney Pillow: Rethink Design Studio (Grizzel & Mann fabric)
Console: Jill Brookover Dresser No. 17
 Kristi Spouse Interiors
Jessie Young - www.realestatephotographerseattle.com

Transitional medium tone wood floor enclosed dining room photo in Seattle with black walls
Transitional medium tone wood floor enclosed dining room photo in Seattle with black walls
 User
UserSusie Brenner Photography
Elegant medium tone wood floor powder room photo in Denver with a pedestal sink
Elegant medium tone wood floor powder room photo in Denver with a pedestal sink
 Jennifer Garner Interiors
Photography: Michael Hunter
Inspiration for a mid-sized mid-century modern enclosed medium tone wood floor family room remodel in Austin with a wall-mounted tv and multicolored walls
Inspiration for a mid-sized mid-century modern enclosed medium tone wood floor family room remodel in Austin with a wall-mounted tv and multicolored walls

 Touch Interiors by Bronwyn Poole
Photographer: Matt Craig
Designer: Bronwyn Poole
Living room - contemporary enclosed carpeted living room idea in Los Angeles with white walls
Living room - contemporary enclosed carpeted living room idea in Los Angeles with white walls

 Mali Azima Photography
Mali Azima
Transitional powder room photo in Atlanta with an undermount sink, marble countertops and multicolored walls
Transitional powder room photo in Atlanta with an undermount sink, marble countertops and multicolored walls

 Schroeder
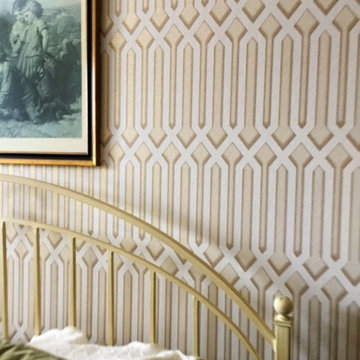
The wallpaper is Schumaker's Imperial Trellis. This bedroom features carpet from Tuftex, Smooth Operator, in color Cedar Beige.
Trent Lee Photography http://trentleephotography.com/
 User
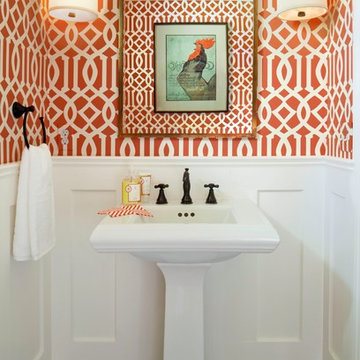
UserSmall trendy dark wood floor and brown floor powder room photo in Denver with a pedestal sink, orange walls and a two-piece toilet

 Francesca Owings Interior Design
Beach style subway tile bathroom photo in Grand Rapids with marble countertops

1