
Industrial Deck Ideas
Refine by:
Budget
Sort by:Popular Today
1 - 20 of 529 photos

 AquaTerra Outdoors
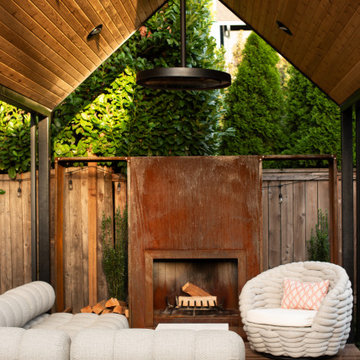



Our client wanted a modern industrial style of backyard and we designed and build this outdoor environment to their excitement. Features include a new pool with precast concrete water feature wall that blends into a precast concrete firepit, an Ipe wood deck, custom steel and Ipe wood arbor and trellis and a precast concrete kitchen. Also, we clad the inside of the existing fence with corrugated metal panels.
Photography: Daniel Driensky

Find the right local pro for your project
 Studio Durham Architects

Rooftop deck with the office dog.
Christian Sauer Images
Inspiration for a mid-sized industrial rooftop rooftop deck container garden remodel in St Louis with no cover
Inspiration for a mid-sized industrial rooftop rooftop deck container garden remodel in St Louis with no cover
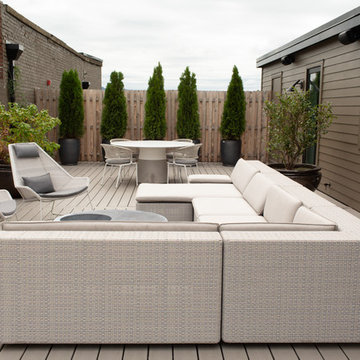
 Elizabeth Strianese Interiors LLC
Photography by Meredith Heuer

Inspiration for a large industrial rooftop deck remodel in New York with no cover
Inspiration for a large industrial rooftop deck remodel in New York with no cover

 Robert M. Cain, Architect
Award-winning pond dock for family home.
Photo credit: Rob Karosis
Inspiration for a large industrial backyard dock remodel in Atlanta
Inspiration for a large industrial backyard dock remodel in Atlanta

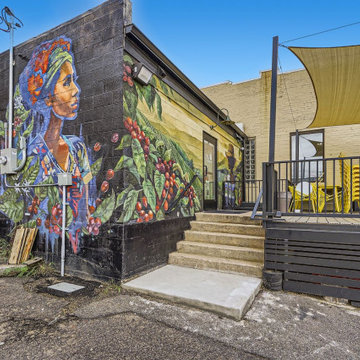
 Mark Hammer Construction LTD.
In Old Town Brighton Colorado, we took a run down vacant space and created a coffee shop that is a vibrant hangout and a destination spot for coffee. Industrial styling with polished concrete floors and exposed structural elements create a unique environment tying back to the old town history.
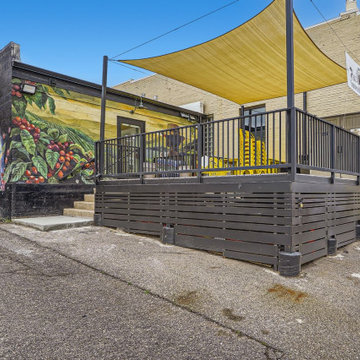 Mark Hammer Construction LTD.
In Old Town Brighton Colorado, we took a run down vacant space and created a coffee shop that is a vibrant hangout and a destination spot for coffee.

 Tomecek Studio Architecture
Photography by John Gibbons
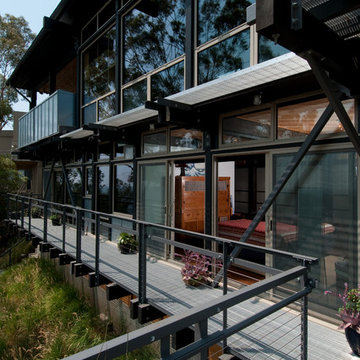
This project is designed as a family retreat for a client that has been visiting the southern Colorado area for decades. The cabin consists of two bedrooms and two bathrooms – with guest quarters accessed from exterior deck.
Project by Studio H:T principal in charge Brad Tomecek (now with Tomecek Studio Architecture). The project is assembled with the structural and weather tight use of shipping containers. The cabin uses one 40’ container and six 20′ containers. The ends will be structurally reinforced and enclosed with additional site built walls and custom fitted high-performance glazing assemblies.
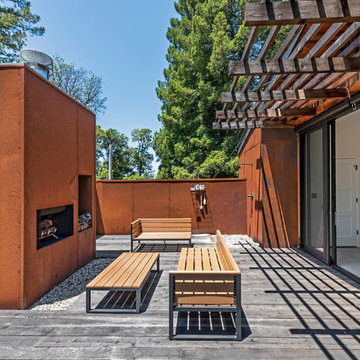

 User
UserBlack Venetian Plaster With Custom Metal Brise Soleil and Ipe Planters. ©Arko Photo.



Inspiration for an industrial deck remodel in New York
Inspiration for an industrial deck remodel in New York





 ECOFIREPLACES FIREPLACES
Portable Ecofireplace made out of ECO 16/03-D rustic demolition railway sleeper wood* and a weathering Corten steel frame. Thermal insulation made of fire-retardant treatment and refractory tape applied to the burner.
 Interior Particulier
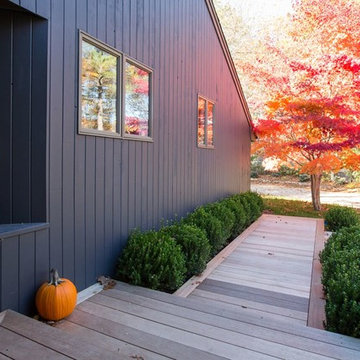

Deck - mid-sized industrial side yard ground level wood railing deck idea in Los Angeles with a fire pit and no cover
Industrial Deck Ideas
 Dixon Projects
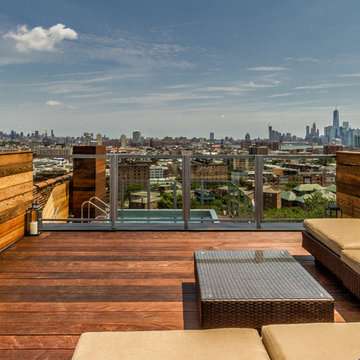
A second crowning roof deck overlooks a lower level terrace featuring a pool (that turns into hot tub) and provides unparalleled New York City views. Wood decking with a medium stain allows white sun bathers to pop!
1