
Industrial Hallway Ideas
Refine by:
Budget
Sort by:Popular Today
1 - 20 of 1,014 photos
 Roger J. Berent Architects

View of concrete fireplace from mezzanine level walkway.
John Carlson, Carlson Productions
Mid-sized urban dark wood floor and brown floor hallway photo in Detroit with white walls
Mid-sized urban dark wood floor and brown floor hallway photo in Detroit with white walls

 Emerick Architects
The movement is orchestrated so that you experience the heavier/darker ground floor upon entering the building and then travel up through the light filled stairway.
Photo by Lincoln Barber

Find the right local pro for your project
 MSR Design

Entry Hall as Art Gallery using perforated, painted MDF panels to "hide" mechanical systems
Don Wong Photo, Inc

Inspiration for a large industrial light wood floor hallway remodel in Minneapolis with white walls and a white front door
Inspiration for a large industrial light wood floor hallway remodel in Minneapolis with white walls and a white front door




 BHaley Design+Build
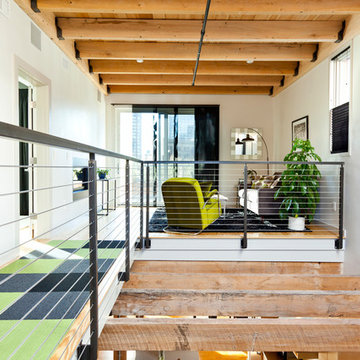
A second story was added to a penthouse loft in the leather district of Boston. Skylights were installed and reclaimed hickory beams filter light into the kitchen below. Sliding glass panels lead out onto the roof deck. A small sitting room with double sided fireplace is shown.
pat piasecki




 Michael McKinley and Associates, LLC

Light birdseye maple doors and paneling in the hallway below the center sleeping loft. A deck with dining and outdoor seating expands the living space in the summer months.





Industrial Hallway Ideas
 Tall Pines Construction
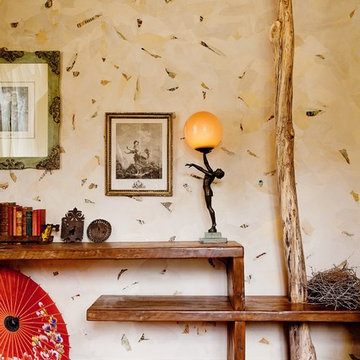
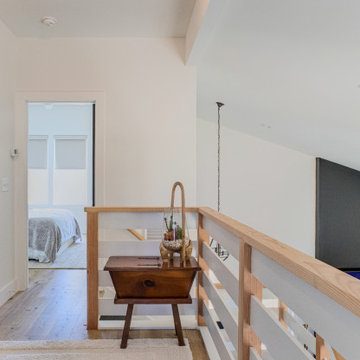

Mid-sized urban medium tone wood floor hallway photo in Salt Lake City with multicolored walls
1