
Search results for "Interior stone" in Home Design Ideas
 LS Interiors Group, Inc.
Jason Nuttle Photography

Claw-foot bathtub - traditional beige tile claw-foot bathtub idea in Miami with beige walls
Claw-foot bathtub - traditional beige tile claw-foot bathtub idea in Miami with beige walls
 Persnickety Interiors Inc

Living room - mid-sized traditional formal and open concept dark wood floor and brown floor living room idea in Atlanta with a standard fireplace, gray walls and a stone fireplace
 D Carlson Construction, Inc.

Inspiration for a mid-sized contemporary gray floor enclosed dining room remodel in San Francisco with black walls and no fireplace
Find the right local pro for your project

 Centre Sky Architecture Ltd
Mountain Peek is a custom residence located within the Yellowstone Club in Big Sky, Montana. The layout of the home was heavily influenced by the site. Instead of building up vertically the floor plan reaches out horizontally with slight elevations between different spaces. This allowed for beautiful views from every space and also gave us the ability to play with roof heights for each individual space. Natural stone and rustic wood are accented by steal beams and metal work throughout the home.
(photos by Whitney Kamman)
 Don Justice Cabinet Makers
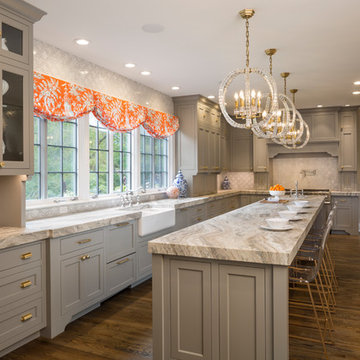
Traditional kitchen in a soft grey color palette. Photo by Josh Beeman.
Enclosed kitchen - traditional l-shaped dark wood floor and brown floor enclosed kitchen idea in Cincinnati with recessed-panel cabinets, stainless steel appliances, a farmhouse sink, gray cabinets, white backsplash, mosaic tile backsplash, an island and gray countertops
Enclosed kitchen - traditional l-shaped dark wood floor and brown floor enclosed kitchen idea in Cincinnati with recessed-panel cabinets, stainless steel appliances, a farmhouse sink, gray cabinets, white backsplash, mosaic tile backsplash, an island and gray countertops
 Isla Homes
Ryan Gamma

Example of a large minimalist wooden u-shaped open and mixed material railing staircase design in Tampa
Example of a large minimalist wooden u-shaped open and mixed material railing staircase design in Tampa
 Sarah Carr Design

Country open concept medium tone wood floor, beige floor, exposed beam and vaulted ceiling living room photo in Denver with white walls, a standard fireplace, a stone fireplace and a wall-mounted tv

Sponsored
Sunbury, OH

J.Holderby - Renovations
Franklin County's Leading General Contractors - 2X Best of Houzz!
 Belle Grey Interior Design LLC
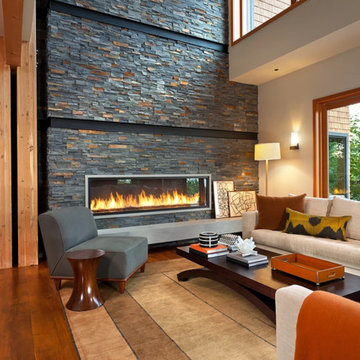
Example of a large minimalist open concept medium tone wood floor and brown floor living room design with beige walls, a ribbon fireplace and a stone fireplace
 LS3P Living

Hall | Custom home Studio of LS3P ASSOCIATES LTD. | Photo by Inspiro8 Studio.
Hallway - large rustic light wood floor and beige floor hallway idea in Other with beige walls
Hallway - large rustic light wood floor and beige floor hallway idea in Other with beige walls

 Eagle Stone & Brick, Inc.
Mid-sized mountain style ceramic tile great room photo in St Louis with beige walls and no fireplace

 Monroe Fireplace
Inspiration for a mid-sized rustic enclosed slate floor and gray floor living room remodel in Seattle with a wood stove and a metal fireplace
 LS3P Living
Kitchen | Custom home Studio of LS3P ASSOCIATES LTD. | Photo by Inspiro8 Studio.
Inspiration for a large rustic u-shaped light wood floor and beige floor open concept kitchen remodel in Other with paneled appliances, flat-panel cabinets, light wood cabinets, an undermount sink, solid surface countertops, gray backsplash, stone tile backsplash and a peninsula
Inspiration for a large rustic u-shaped light wood floor and beige floor open concept kitchen remodel in Other with paneled appliances, flat-panel cabinets, light wood cabinets, an undermount sink, solid surface countertops, gray backsplash, stone tile backsplash and a peninsula

 MMI Design
These clients retained MMI to assist with a full renovation of the 1st floor following the Harvey Flood. With 4 feet of water in their home, we worked tirelessly to put the home back in working order. While Harvey served our city lemons, we took the opportunity to make lemonade. The kitchen was expanded to accommodate seating at the island and a butler's pantry. A lovely free-standing tub replaced the former Jacuzzi drop-in and the shower was enlarged to take advantage of the expansive master bathroom. Finally, the fireplace was extended to the two-story ceiling to accommodate the TV over the mantel. While we were able to salvage much of the existing slate flooring, the overall color scheme was updated to reflect current trends and a desire for a fresh look and feel. As with our other Harvey projects, our proudest moments were seeing the family move back in to their beautifully renovated home.


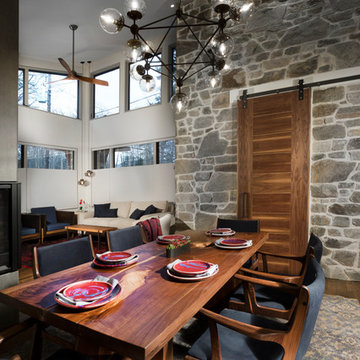
 Living Stone Design + Build
Tim Burleson
Great room - small rustic medium tone wood floor and brown floor great room idea in Other with gray walls and no fireplace
Great room - small rustic medium tone wood floor and brown floor great room idea in Other with gray walls and no fireplace

 WRJ Design
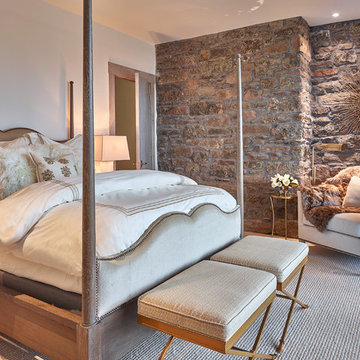
Example of a mid-sized trendy guest carpeted bedroom design in Other with brown walls and no fireplace

Sponsored
Delaware, OH

Buckeye Basements, Inc.
Central Ohio's Basement Finishing ExpertsBest Of Houzz '13-'21

 Scott Christopher Homes
Living room - large transitional open concept and formal light wood floor and brown floor living room idea in Grand Rapids with white walls, a standard fireplace, a stone fireplace and no tv

 Legacy Construction Northeast LLC
Carol Kurth Architecture, PC and Marie Aiello Design Sutdio, Peter Krupenye Photography
Inspiration for a large contemporary master dark wood floor bedroom remodel in New York with multicolored walls, a stone fireplace and a corner fireplace
Inspiration for a large contemporary master dark wood floor bedroom remodel in New York with multicolored walls, a stone fireplace and a corner fireplace
 Centre Sky Architecture Ltd

Mountain Peek is a custom residence located within the Yellowstone Club in Big Sky, Montana. The layout of the home was heavily influenced by the site. Instead of building up vertically the floor plan reaches out horizontally with slight elevations between different spaces. This allowed for beautiful views from every space and also gave us the ability to play with roof heights for each individual space. Natural stone and rustic wood are accented by steal beams and metal work throughout the home.
(photos by Whitney Kamman)
1