
Search results for "Iron stand" in Home Design Ideas

 Normandy Homes
Jim Wilson
Example of a transitional l-shaped medium tone wood floor and brown floor kitchen design in Dallas with a farmhouse sink, recessed-panel cabinets, black cabinets, white backsplash, mosaic tile backsplash, stainless steel appliances, an island and white countertops
Example of a transitional l-shaped medium tone wood floor and brown floor kitchen design in Dallas with a farmhouse sink, recessed-panel cabinets, black cabinets, white backsplash, mosaic tile backsplash, stainless steel appliances, an island and white countertops
 By Design Interiors
michaelhunterphotography.com

Example of a mid-sized farmhouse master dark wood floor bedroom design in Austin with white walls
Example of a mid-sized farmhouse master dark wood floor bedroom design in Austin with white walls
 butter+velvet DESIGN · HOME

Beach style slate floor and gray floor sunroom photo in New York with no fireplace and a standard ceiling
Find the right local pro for your project
 Corsican Furniture

Iron Wreath Sussex bed
Inspiration for a mid-sized timeless master carpeted bedroom remodel in Los Angeles with beige walls and no fireplace
Inspiration for a mid-sized timeless master carpeted bedroom remodel in Los Angeles with beige walls and no fireplace
 Familia Windows

Inspiration for a mid-sized timeless travertine floor and gray floor enclosed dining room remodel in Denver with red walls and no fireplace
 User
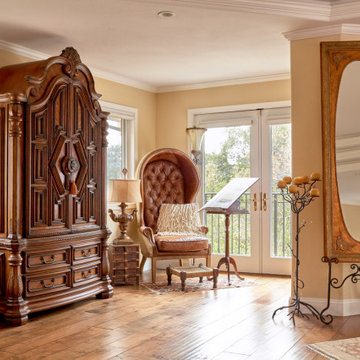
UserBedroom - mediterranean medium tone wood floor and brown floor bedroom idea in San Francisco with yellow walls

 Burmeister Woodwork
Reagen Taylor Photography
Mid-sized trendy white two-story stucco gable roof photo in Chicago with a metal roof
Mid-sized trendy white two-story stucco gable roof photo in Chicago with a metal roof

Sponsored
Delaware, OH

Buckeye Basements, Inc.
Central Ohio's Basement Finishing ExpertsBest Of Houzz '13-'21

 Lindye Galloway Interiors

Inspiration for a large 1950s guest carpeted and gray floor bedroom remodel in Los Angeles with green walls

 Studio 7 Architecture & Allied Arts
Example of a tuscan marble tile powder room design in Santa Barbara with a vessel sink

 Fairfax & Sammons Architects
Example of a large tuscan concrete floor and beige floor sunroom design in Miami with a standard fireplace, a stone fireplace and a standard ceiling
 J.A. Long, Inc
Built by:
J.A. Long, Inc
Design Builders
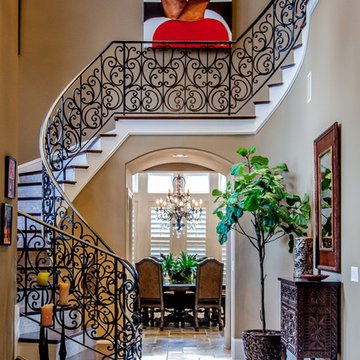
Staircase - large mediterranean wooden curved metal railing staircase idea in Jacksonville with tile risers
Staircase - large mediterranean wooden curved metal railing staircase idea in Jacksonville with tile risers

Sponsored
Delaware, OH
Buckeye Basements, Inc.
Central Ohio's Basement Finishing ExpertsBest Of Houzz '13-'21

Sponsored
Columbus, OH

Wannemacher Interiors
Customized Award-Winning Interior Design Solutions in Franklin Cnty OH
 Elite Flooring Specialists
Elite Flooring Specialists

Red Oak 3 1/4" Select Hardwood (DuraSeal Provincial) Floors accented by 8 x 10' area rug.
Mid-sized minimalist master medium tone wood floor bedroom photo in Bridgeport with beige walls and no fireplace
Mid-sized minimalist master medium tone wood floor bedroom photo in Bridgeport with beige walls and no fireplace
 AV Architects + Builders
AV Architects + Builders
Forest Villa House - Mclean, VA
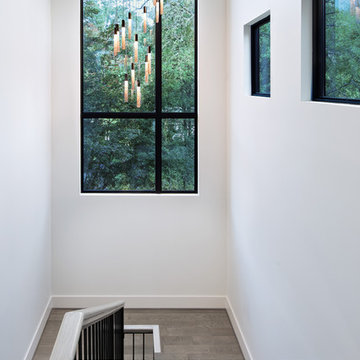
1528 Forrest Villa is situated in the heart of McLean, VA in a well-established neighborhood. This unique site is perfect for this modern house design because it sits at the top of a hill and has a grand view of the landscape.
We have designed a home that feels like a retreat but offers all the amenities a family needs to keep up with the fast pace of Northern VA. The house offers over 8,200 sqft of luxury living area on three finished levels.
The main level is an open-concept floor plan designed to entertain. The central area is the great room and the kitchen separated by a two-sided fireplace, but it’s surrounded by a very generous dining room, a study with custom built-ins and an outdoor covered patio with another gas fireplace. We also have a functional mudroom with a powder room right-off the 3-car garage with plenty of storage. The open stair case anchors the front elevation of the home to the front porch and the site.
The second level offers a master suite with an expansive custom his/her walk-in closet, a master bath with a curb less shower area, a free-standing soaking tub and his/her vanities. Additionally, this level has 4 generously sized en-suite bedrooms with full baths and walk-in closets and a full size laundry room with lots of storage.
The lower level has a guest en-suite bedroom with a full bathroom and walk-in closet. It also has a rec room with a glass enclosed wine cellar to display your favorite wine collection. We have added a large exercise room, a media room fully wired, a full bath and lots of storage space.
The materials used for the home are of the highest quality. From the aluminum clad oversized windows, to the unique roofing structure, the Nichiha rectangular siding and stacked veneer stone, we have hand-picked materials that stand the test of time and complement the modern design of the home.
In total this 8200 sqft home has 6 bedrooms, 7 bathrooms, 2 half-baths and a 3-car garage.
Sean O'Rourke Photography. A one-of-a-kind modern home in the heart of McLean, Virginia.

 Tony Colangelo Photography
Tony Colangelo Photography
Dedicated laundry room - traditional l-shaped dedicated laundry room idea in Vancouver with shaker cabinets, white cabinets and a stacked washer/dryer
Dedicated laundry room - traditional l-shaped dedicated laundry room idea in Vancouver with shaker cabinets, white cabinets and a stacked washer/dryer
1