

Ivanhoe Flip
Transitional Kitchen
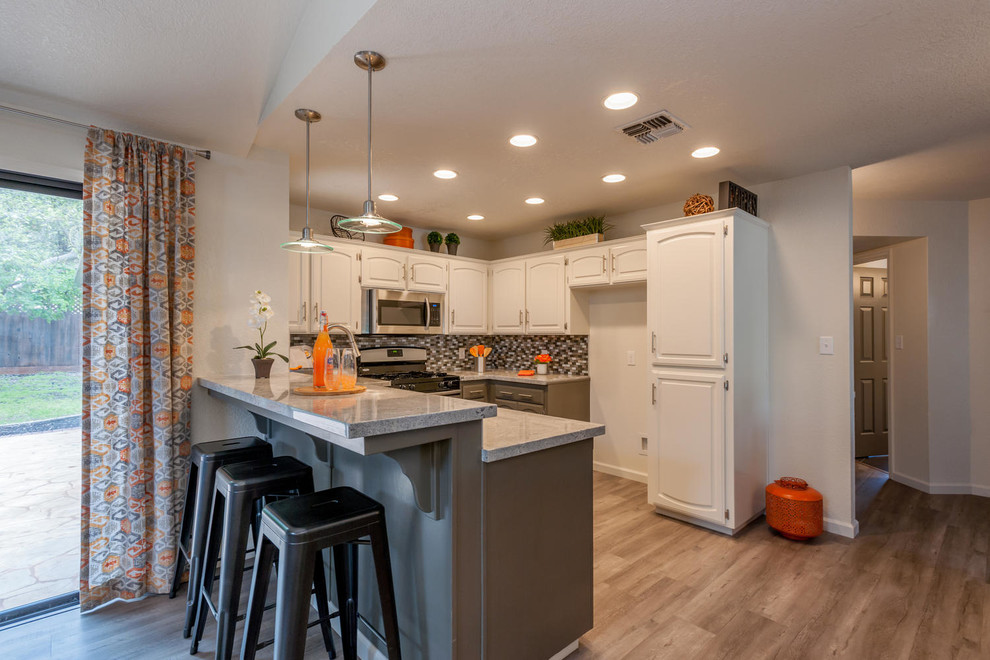
Kitchen; the 8' ceiling height now blends seamlessly with the entire home. Canned lights update the space and provide adequate task lighting while the pendants provide lighting for quick meals at the bar. Grey and white granite counter tops and a mosaic backsplash in shades of warm greys along with all new hardware on the repainted kitchen cabinets (uppers in the light grey and lowers in the dark warm grey) help to make the space feel larger. Orange accents continue in the kitchen.
Photography by Doug


