
Search results for "Jack arch" in Home Design Ideas

 T.S. Adams Studio, Architects
Jean Allsopp and Jack Gardner
Example of an island style kitchen design in Other
Example of an island style kitchen design in Other

 H O M E + atelier Michael Ranson
We transformed this room from an outdated southwest style space to this elegant Spanish style living room. The fireplace was redesigned and an arched passage to the dining was added to better define the spaces. The balance of materials that help create this space are the old world terra cotta tiles, smooth plaster walls, hand carved stone fireplace and rough wood stained ceiling.
Furniture, decorative lighting and accessories by Irma Shaw Designs.
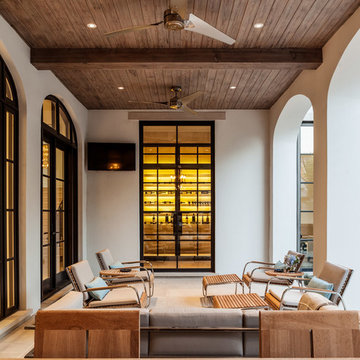
 SHM Architects
Photography: Nathan Schroder
Inspiration for a mediterranean porch remodel in Dallas with a roof extension
Inspiration for a mediterranean porch remodel in Dallas with a roof extension
Find the right local pro for your project

 Thompson Custom Homes
Jack Thompson
Hallway - transitional gray floor hallway idea in Houston with white walls
Hallway - transitional gray floor hallway idea in Houston with white walls

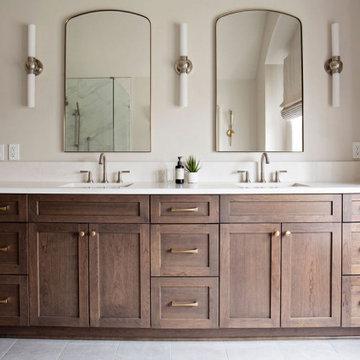
 Amy Krause Design, LLC.
Custom DuraSupreme cabinetry in cherry wood with quartz countertop and backsplash. Arched mirrors flanked by sconces complete the space.
Inspiration for a large transitional master white tile and porcelain tile porcelain tile, gray floor, double-sink and vaulted ceiling bathroom remodel in Kansas City with recessed-panel cabinets, medium tone wood cabinets, a one-piece toilet, white walls, an undermount sink, quartz countertops, a hinged shower door, white countertops and a built-in vanity
Inspiration for a large transitional master white tile and porcelain tile porcelain tile, gray floor, double-sink and vaulted ceiling bathroom remodel in Kansas City with recessed-panel cabinets, medium tone wood cabinets, a one-piece toilet, white walls, an undermount sink, quartz countertops, a hinged shower door, white countertops and a built-in vanity



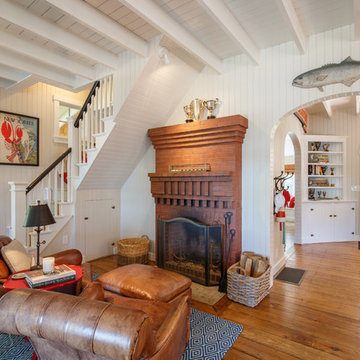
 Kevin Browne Architecture
Jack Michaud Photography
Inspiration for a coastal open concept medium tone wood floor living room remodel in Portland Maine with white walls, a standard fireplace and a brick fireplace
Inspiration for a coastal open concept medium tone wood floor living room remodel in Portland Maine with white walls, a standard fireplace and a brick fireplace
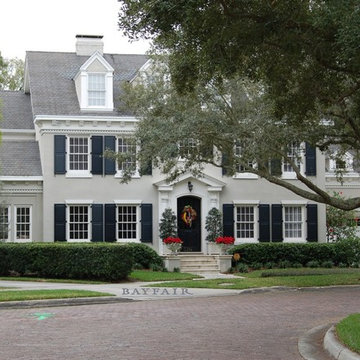
 Jennifer Garcia Architecture Studio
Built by Bayfair Homes
Example of a large classic gray three-story stucco exterior home design in Tampa with a shingle roof
Example of a large classic gray three-story stucco exterior home design in Tampa with a shingle roof
 Thompson Custom Homes
Jack Thompson

Example of a transitional hallway design in Houston with white walls
Example of a transitional hallway design in Houston with white walls
 Progressive Builders.LA
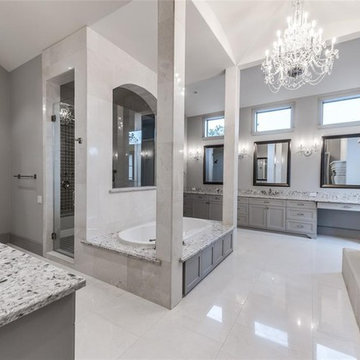
Progressive Builders is a professional bathroom remodeling company in Santa Monica offering innovative and creative solutions for remodeling bathrooms that is easy on the pocket as well. No matter what you might wish for – from bathrooms with TV in the mirrors or a Victorian era bathroom, we would get it done.
Bathroom Remodeling in Santa Monica, CA - http://progressivebuilders.la/
 Dibello Architects, PLLC

We designed this home to meet the needs of a family who home-schools their two children. We configured the home-school room so that its use can change over time and become a library or away room. The playroom will become a media / gaming room as needs change.
The husband offices from home and has occasional visits from business clients, so we designed an office with interior access and a separate exterior entrance.
Besides those rooms, this 3,800 SF house features a master suite with exercise room, two bedrooms with a Jack and Jill bath, a mudroom, laundry room, powder room, half bath, and a small office by the kitchen.

Sponsored
Columbus, OH

Hope Restoration & General Contracting
Columbus Design-Build, Kitchen & Bath Remodeling, Historic Renovations
 Jon Eric Christner ARCHITECT INC.

Spa side at dusk. -
General Contractor: Forte Estate Homes
Mid-sized tuscan gray two-story stone exterior home photo in Orange County with a tile roof
Mid-sized tuscan gray two-story stone exterior home photo in Orange County with a tile roof

 Matarozzi Pelsinger Builders
Originally built in 1929 and designed by famed architect Albert Farr who was responsible for the Wolf House that was built for Jack London in Glen Ellen, this building has always had tremendous historical significance. In keeping with tradition, the new design incorporates intricate plaster crown moulding details throughout with a splash of contemporary finishes lining the corridors. From venetian plaster finishes to German engineered wood flooring this house exhibits a delightful mix of traditional and contemporary styles. Many of the rooms contain reclaimed wood paneling, discretely faux-finished Trufig outlets and a completely integrated Savant Home Automation system. Equipped with radiant flooring and forced air-conditioning on the upper floors as well as a full fitness, sauna and spa recreation center at the basement level, this home truly contains all the amenities of modern-day living. The primary suite area is outfitted with floor to ceiling Calacatta stone with an uninterrupted view of the Golden Gate bridge from the bathtub. This building is a truly iconic and revitalized space.
 T.S. Adams Studio, Architects
Jean Allsopp and Jack Gardner
Example of an island style living room design in Other with white walls
Example of an island style living room design in Other with white walls

 Jack 'N Tool Box, Inc.
Jim Bartsch Photography
Bathroom - large mediterranean master beige tile and travertine tile travertine floor bathroom idea in Santa Barbara with an undermount sink, raised-panel cabinets, medium tone wood cabinets and granite countertops
Bathroom - large mediterranean master beige tile and travertine tile travertine floor bathroom idea in Santa Barbara with an undermount sink, raised-panel cabinets, medium tone wood cabinets and granite countertops


 Anthony W Design

Inspiration for a large contemporary master black tile gray floor and single-sink bathroom remodel in Phoenix with flat-panel cabinets, medium tone wood cabinets, gray walls, a vessel sink, a hinged shower door, gray countertops and a built-in vanity

 Norris Furniture & Interiors
Inspiration for a large mediterranean freestanding desk dark wood floor and brown floor study room remodel in Miami with gray walls
 Brad Ramsey Interiors
Well-Traveled Alys Beach Home
Photo: Jack Gardner
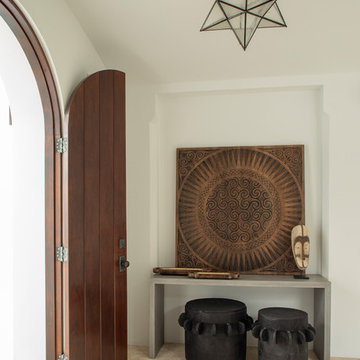
Large beach style beige floor entryway photo with white walls and a dark wood front door
Large beach style beige floor entryway photo with white walls and a dark wood front door
1