

Jorgensen Kitchen Before and After
Transitional Kitchen
This is an example of the modifications our company offers as far as redesign options. The kitchen and dining room were juxtapositioned so that the kitchen was on the outside wall enabling a large window to be installed in front of the farm sink. This greatly enhanced the natural lighting, A sunken living room was filled in And other walls were removed Creating an openness that greatly improve flow, Eliminating the confined space of the existing kitchen.
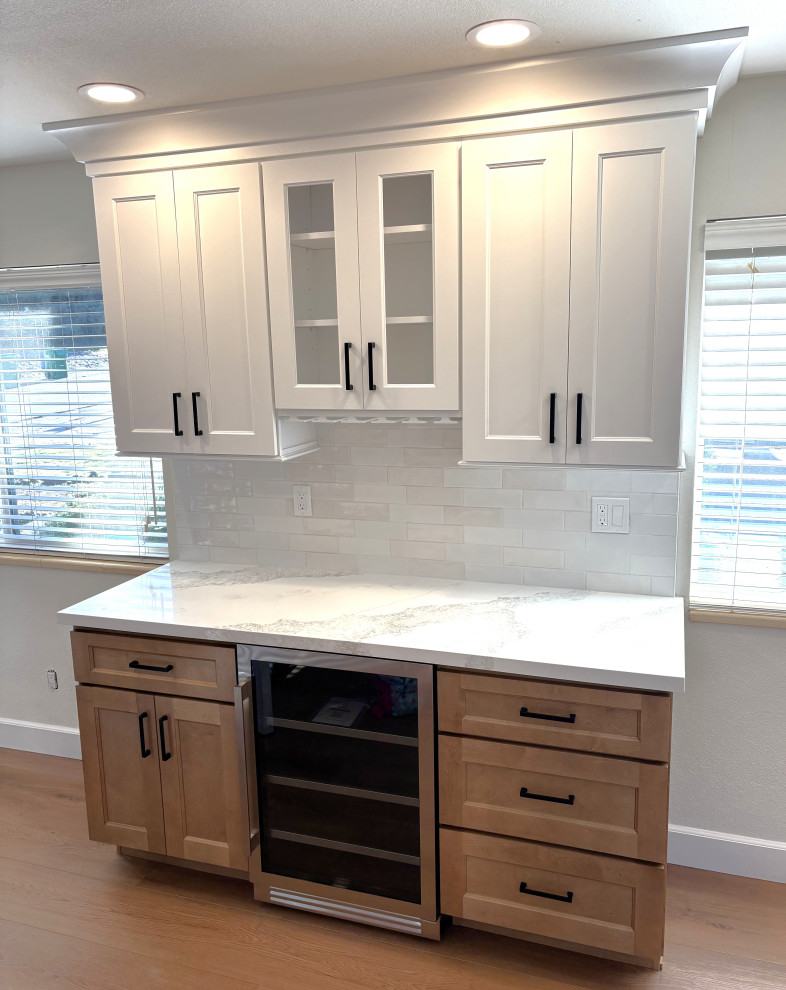
Features: Shaker Cabinets by KCD, which included a large pantry, extra large island with ample seating, custom wood hood, utensil, spice and waste pull outs, Quartz counter tops and a ceramic backsplash complemented the cabinetry. Appliances a double oven, induction cook top and a micro drawer. LED lighting was installed as well as new LVP Flooring throughout most of the home. Finally Krista and Wes added a "charming" wine bar with a beverage cooler to entertain family and friends.

Other Photos in Jorgensen Kitchen Before and After


