
Search results for "Kendall gray" in Home Design Ideas

 Robert Paige Cabinetry LLC
Photography by William Quarles. Designed by Shannon Bogen. Built by Robert Paige Cabinetry. Contractor Tom Martin.
Inspiration for a mid-sized transitional l-shaped laundry room remodel in Charleston with a concealed washer/dryer
Inspiration for a mid-sized transitional l-shaped laundry room remodel in Charleston with a concealed washer/dryer
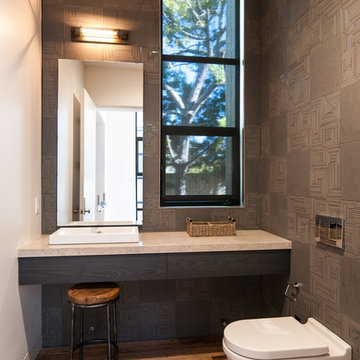


 Fiorella Design, LLC
Inspiration for a mid-sized transitional open concept light wood floor living room remodel in San Francisco with gray walls, a standard fireplace, a stone fireplace and no tv
Find the right local pro for your project

 StoneUnlimited Kitchen and Bath Remodeling
This exquisite bathroom remodel located in Alpharetta, Georgia is the perfect place for any homeowner to slip away into luxurious relaxation.
This bathroom transformation entailed removing two walls to reconfigure the vanity and maximize the square footage. A double vanity was placed to one wall to allow the placement of the beautiful Danae Free Standing Tub. The seamless Serenity Shower glass enclosure showcases detailed tile work and double Delta Cassidy shower rain cans and trim. An airy, spa-like feel was created by combining white marble style tile, Super White Dolomite vanity top and the Sea Salt Sherwin Williams paint on the walls. The dark grey shaker cabinets compliment the Bianco Gioia Marble Basket-weave accent tile and adds a touch of contrast and sophistication.
Vanity Top: 3CM Super White Dolomite with Standard Edge
Hardware: Ascendra Pulls in Polished Chrome
Tub: Danae Acrylic Freestanding Tub with Sidonie Free Standing Tub Faucet with Hand Shower in Chrome
Trims & Finishes: Delta Cassidy Series in Chrome
Tile : Kendal Bianco & Bianco Gioia Marble Basket-weave
 Fiorella Design, LLC
Inspiration for a mid-sized transitional formal and open concept light wood floor living room remodel in San Francisco with a standard fireplace, a stone fireplace, gray walls and no tv







 Laura U Design Collective
This kitchen while modern and updated still has rustic elements (bar for example).
Pendants provide a great lighting for the countertop, whille making a bold architectural statement in the kitchen.
We love the modern but classic red cabinets.
While this cabin is small in square footage. The dining/kitchen/family room open up to each other. The windows help to flood in natural lighting, while providing beautiful views to the majestic mountains just right outside.
Photographer: Jason Dewey
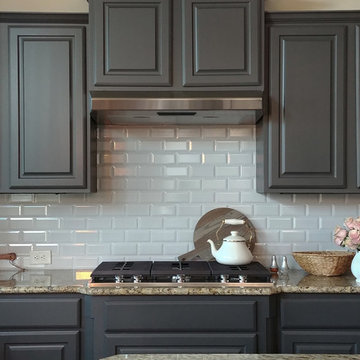
 Paper Moon Painting
We're in love with the flat-sheered softness of the Kendall Charcoal lacquer that we used to paint the kitchen cabinets. Not to exaggerate, but it reminds me of a Dutch painting! Just lovely.
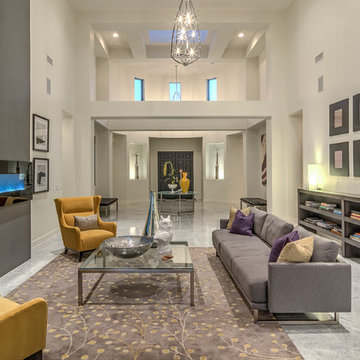


 Board & Vellum
The Dining Room offsets the table into the bay windows to allow open circulation between the three main rooms.
John Wilbanks Photography
Inspiration for a craftsman enclosed dining room remodel in Seattle
Inspiration for a craftsman enclosed dining room remodel in Seattle
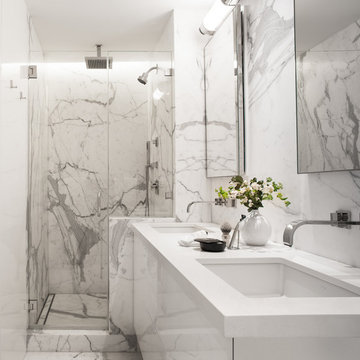
 Sutro Architects
Interiors by Kendall Wilkinson Design Photography by Drew Kelly
Inspiration for a contemporary white tile and marble tile marble floor alcove shower remodel in San Francisco
Inspiration for a contemporary white tile and marble tile marble floor alcove shower remodel in San Francisco

 M. Lahr Homes
Example of a mid-sized transitional freestanding desk brown floor and dark wood floor study room design in Orlando with gray walls



 Amy Storm & Company
We basically squeezed this into a closet, but wow does it deliver! The roll out shelf can expand for folding and ironing and push back in when it's not needed. The wood shelves offer great linen storage and the exposed brick is a great reminder of all the hard work that has been done in this home!
Joe Kwon

 A. Perry Homes
Floor to ceiling windows and wrap around decks combined with an award-winning layout ensure that this custom home captured every possible view of beautiful Lake Benedict!
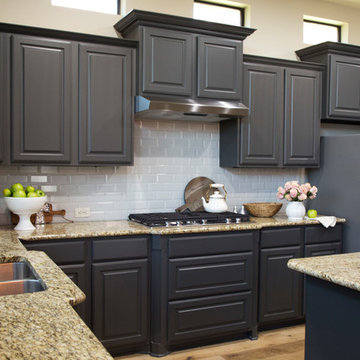 Paper Moon Painting
This is the same vantage point as the "Before" picture - you can really appreciate the transformation! By just painting the cabinets and installing classic white subway tile for the backsplash, the homeowner transformed the look of her kitchen without having to update the counters of even the wall color!
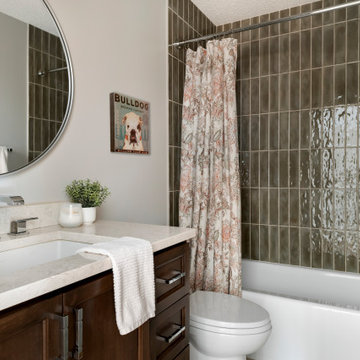
 McDonald Remodeling
Kitchen, laundry, mudroom, and bathroom remodel plus addition replacement by Minneapolis / St. Paul-based McDonald Remodeling. See more examples of our work and learn more at www.mcdonaldremodeling.com.

Sponsored
Fredericksburg, OH

High Point Cabinets
Columbus' Experienced Custom Cabinet Builder | 4x Best of Houzz Winner

 Kitchen Studio: Kansas City
Matt Kocourek Photography
Kitchen - mid-sized transitional galley dark wood floor kitchen idea in Kansas City with recessed-panel cabinets, white cabinets, quartzite countertops, an island, a farmhouse sink, ceramic backsplash, stainless steel appliances and gray backsplash
Kitchen - mid-sized transitional galley dark wood floor kitchen idea in Kansas City with recessed-panel cabinets, white cabinets, quartzite countertops, an island, a farmhouse sink, ceramic backsplash, stainless steel appliances and gray backsplash
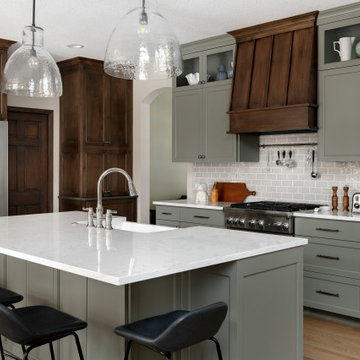 McDonald Remodeling
Kitchen, laundry, mudroom, and bathroom remodel plus addition replacement by Minneapolis / St. Paul-based McDonald Remodeling. See more examples of our work and learn more at www.mcdonaldremodeling.com.

 Rockwood Cabinetry
Built by Cornerstone Construction Services
Interior Design by Garrison Hullinger Interior Design
Photography by Blackstone Edge Studios
Large elegant u-shaped medium tone wood floor and brown floor eat-in kitchen photo in Portland with a farmhouse sink, recessed-panel cabinets, quartz countertops, subway tile backsplash, paneled appliances, an island, gray backsplash and gray cabinets
Large elegant u-shaped medium tone wood floor and brown floor eat-in kitchen photo in Portland with a farmhouse sink, recessed-panel cabinets, quartz countertops, subway tile backsplash, paneled appliances, an island, gray backsplash and gray cabinets
1