
Search results for "Kitchen adjoining dining room" in Dining Photos
Refine by:
Budget
Sort by:Relevance
1 - 20 of 136 photos
Item 1 of 3
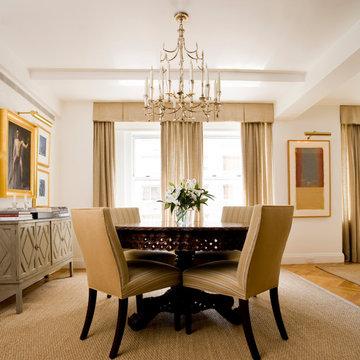
 Neumann & Rudy
**I. Spatial Composition & Architectural Volume**
This is a pre-war Manhattan dining room whose proportions have been surgically clarified rather than reinvented. The room reads as a compressed rectilinear volume, its ceiling plane articulated by a shallow dropped soffit and a single exposed transverse beam — a candid acknowledgment of the building's structural grid, left legible rather than concealed behind a coved plaster surround. That beam performs a quiet spatial function: it registers the threshold between the dining zone and the adjoining passage at right, where a sliver of herringbone parquet and a second curtained aperture extend the sightline into a further room, relieving the enclosure and establishing a discreet enfilade. The composition is emphatically axial and symmetrical — chandelier, floral centerpiece, pedestal table and central window mullion align on a single spine — yet the symmetry is deliberately imperfect: the flanking chairs are turned inward on the diagonal, the sideboard weights the left wall, and the artwork on the right hangs off-axis. The result is a Beaux-Arts discipline softened by a decorator's asymmetry. Most consequential is the pelmet, a deep upholstered box valance carried nearly wall-to-wall, which annexes the window into a single monumental glazed field and visually raises the ceiling by drawing the eye above the actual head height of the sash.
**II. Materiality, Color & Texture**
The palette is a study in monochromatic warmth held within a narrow tonal band of buff, oatmeal, flax and champagne, with saturation kept deliberately low so that texture carries the burden of variety. Underfoot, a wall-to-wall seagrass or sisal matting with a coarse basketweave provides the room's tactile bass note — hard-wearing, faintly agricultural, and set in productive tension with the refined silk-and-linen sheen of the curtains and pelmet. The chairs are a masterstroke of dual upholstery: matte sand-toned fabric on the outside back and a subtle self-striped ottoman weave on the seat and inner face, a device that renders the seating both plush and graphic. Against this envelope of pale neutrals, two dark accents supply the necessary chromatic gravity: the deeply carved, pierced-apron rosewood or mahogany center table, almost Anglo-Indian in its fretwork and baluster pedestal, and the ebonized klismos-splayed chair legs that echo it. The left wall introduces a painted, dry-brushed Gustavian-style commode with lozenge-fretwork doors, its chalky grey-green a cool counterpoint, while gilt frames, a burnished picture light and the silvered chandelier thread a metallic warmth through the whole.
**III. Lighting, Atmosphere & Style Profile**
Daylight is the room's primary illuminant and it is handled with restraint: the curtains are dressed open but the roman-like sheer inner treatment diffuses the light into a milky, north-facing wash that flattens shadow and flatters the neutral surfaces. Artificial lighting is layered and entirely decorative in expression — the tall, attenuated candle-arm chandelier, hung low and generously scaled, functions as sculpture and as the room's compositional keystone, while two swing-arm brass picture lights provide directional accents that anchor the art as evening focal points. There is no visible downlighting or recessed apparatus; the mood is candlelit, hushed and faintly nocturnal even in daytime. Stylistically the room resolves into what might be termed **Refined Neutral Traditionalism** — an American-classical, Bilhuber-adjacent idiom that marries eighteenth-century Swedish and Anglo-colonial furniture archetypes with contemporary tailoring, tonal upholstery and humble natural-fiber flooring. Its sophistication lies precisely in that calibration: heirloom silhouettes stripped of pattern and color noise, so that carving, weave and gilding become the sole ornamental language.
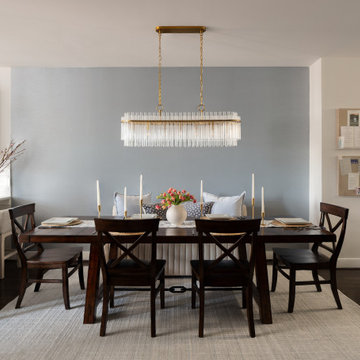
 Two Navy Lane
A transitional dining room featuring a soft blue accent wall, dark wood dining table, and matching chairs with woven seats. A statement chandelier with cascading glass rods and brass detailing centers the space. Light neutral drapery, a textured rug, and bar seating at the adjoining kitchen counter complete this open and inviting design.
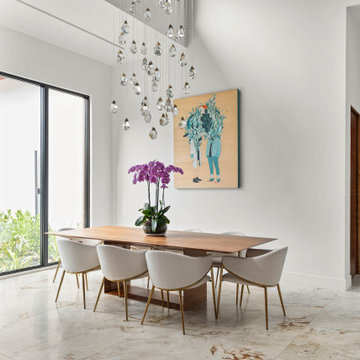
 Kate Voss Interiors
This light-filled dining space pairs contemporary elegance with organic warmth. A dramatic teardrop crystal chandelier cascades from the double-height ceiling, casting a soft glow over a rich wood dining table with a sculptural trestle base.
Surrounding the table, boucle upholstered chairs with gold metal legs add a soft, tactile contrast against the room's clean architectural lines. A vibrant contemporary art piece anchors the wall above a fresh orchid centerpiece, while floor-to-ceiling black-framed windows and glass doors flood the space with natural light and frame views of the lush landscaping just beyond.
Underfoot, richly veined marble flooring extends throughout the space, complementing the wood tones of the table and a wood-slat clad display niche visible in the adjoining hallway. The result is a dining room that feels both sculptural and inviting — a perfect blend of transitional design with modern edge.
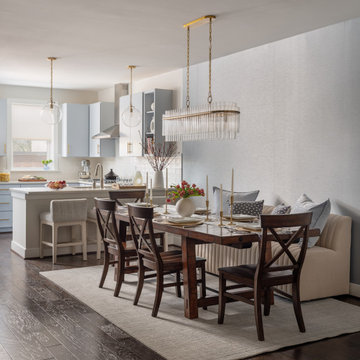 Two Navy Lane
An open-concept kitchen and dining space featuring pale blue cabinetry with brass hardware, a white quartz island with upholstered stools, and modern glass globe pendants. The adjoining dining area includes a dark wood table, bench seating with pillows, and a brass-accented chandelier. Warm wood flooring and soft gray wallcovering tie the two areas together seamlessly.

 Haven Design and Construction

One functional challenge was that the home did not have a pantry. MCM closets were historically smaller than the walk-in closets and pantries of today. So, we printed out the home’s floorplan and began sketching ideas. The breakfast area was quite large, and it backed up to the primary bath on one side and it also adjoined the main hallway. We decided to reconfigure the large breakfast area by making part of it into a new walk-in pantry. This gave us the extra space we needed to create a new main hallway, enough space for a spacious walk-in pantry, and finally, we had enough space remaining in the breakfast area to add a cozy built-in walnut dining bench. Above the new dining bench, we designed and incorporated a geometric walnut accent wall to add warmth and texture.
 IS Architecture
The kitchen, breakfast room and family room are all open to one another. The kitchen has a large twelve foot island topped with Calacatta marble and features a roll-out kneading table, and room to seat the whole family. The sunlight breakfast room opens onto the patio which has a built-in barbeque, and both bar top seating and a built in bench for outdoor dining. The large family room features a cozy fireplace, TV media, and a large built-in bookcase. The adjoining craft room is separated by a set of pocket french doors; where the kids can be visible from the family room as they do their homework.
 Woodland Road Design
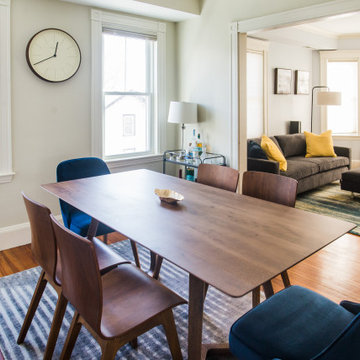
Since the dining and living rooms are adjoining in this client's home, we connected them using similar colors and modern touches throughout the two spaces.
 Martin Bros. Contracting, Inc.
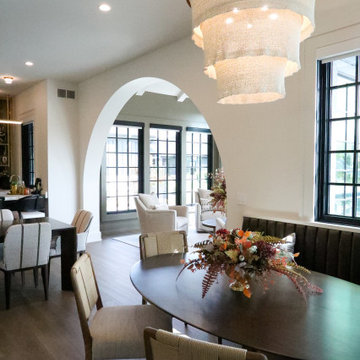
This modern luxury kitchen is defined by striking architectural details and a refined mix of high-end materials. Dark, richly finished cabinetry creates a dramatic contrast against light Calacatta marble countertops and backsplashes, delivering a timeless yet sophisticated aesthetic. Elegant arched windows flood the space with natural light, while coordinated arched details above the range hood and throughout the adjoining living areas add a cohesive, architectural rhythm.
Professional-grade stainless steel appliances—including a statement range and double ovens—anchor the kitchen with both performance and presence. Discreetly integrated behind the range, a hidden spice rack provides convenient storage while maintaining the kitchen’s clean, uninterrupted lines. Contemporary glass globe chandeliers pair effortlessly with warm gold-toned hardware and faucets, adding a soft glow and elevated warmth to the darker palette.
Designed for gathering and entertaining, the open-concept layout features a generous central island and a long dining table. A custom banquette creates an inviting dining nook, accented by a Made Goods Patricia round chandelier above, blending comfort, function, and refined design into one seamless, luxurious space.
 River Vann Interiors
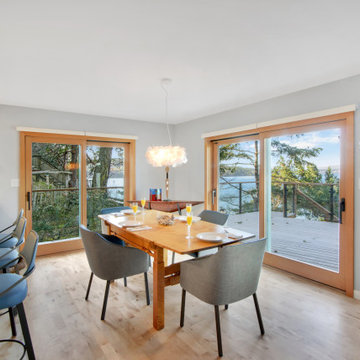
Oceanfront dining room featuring a custom wood dining table, light wood flooring, contemporary lighting, and large glass doors opening directly to the deck and Pacific Ocean views. The adjoining kitchen and bar seating create an easy connection between cooking, dining, and outdoor entertaining within the remodeled island home.

 Adams + Beasley Associates
A complete full gut remodel of a 4,000 sq ft two-story penthouse residence, this project featured one of a kind views of the Boston public garden and Beacon Hill. A large central gallery flooded with gorgeous diffused light through two full stories of window glass. Clean linear millwork details compliment the structural glass, steel and walnut balustrades and handrailings that grace the upper gallery, reading nook, and stairs. A bleached walnut wet bar with backlit honey onyx backsplash and floating star fire glass shelves illuminated the lower gallery. It was part of a larger motif, which resonated through each of the unique and separate living spaces, connecting them to the larger design intention.
A bleached walnut media room doubles as a fourth bedroom. It features a king size murphy bed seamlessly integrated into the full wall panel. A gracious shower in the adjoining bathroom, cleverly concealed behind an innocuous interior door, created a truly unique formal powder room that can reveal a full bath when the house is full of guests. A blend of warm wood, soft whites, and a palate of golds reflected in the stone (calacatta/onyx) textiles and wall coverings, this project demonstrates the powerful results of a consistent design intention, thoughtful engineering, and best practice construction as executed by our talented team of craftsmen and women.
Interior Design - Lewis Interiors
Photography - Eric Roth
 Design & Build . . . by Roger Perron, Inc.
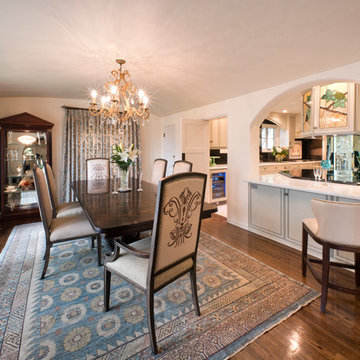
This is the dining area adjoining the kitchen. It combines a traditional dining room setting with the curved archways and custom stained glass decoration of the kitchen. The dark wood table and chairs blend with the natural wood floors.
 Compass Project Management
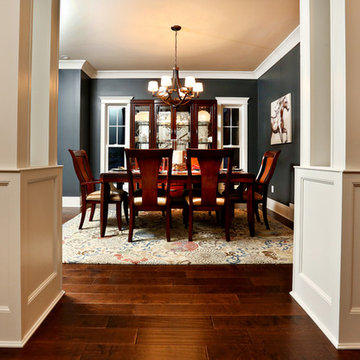
Mid-sized transitional dark wood floor kitchen/dining room combo photo in Louisville with blue walls

 Hudson Place Realty
Property Marketed by Hudson Place Realty - Seldom seen, this unique property offers the highest level of original period detail and old world craftsmanship. With its 19th century provenance, 6000+ square feet and outstanding architectural elements, 913 Hudson Street captures the essence of its prominent address and rich history. An extensive and thoughtful renovation has revived this exceptional home to its original elegance while being mindful of the modern-day urban family.
Perched on eastern Hudson Street, 913 impresses with its 33’ wide lot, terraced front yard, original iron doors and gates, a turreted limestone facade and distinctive mansard roof. The private walled-in rear yard features a fabulous outdoor kitchen complete with gas grill, refrigeration and storage drawers. The generous side yard allows for 3 sides of windows, infusing the home with natural light.
The 21st century design conveniently features the kitchen, living & dining rooms on the parlor floor, that suits both elaborate entertaining and a more private, intimate lifestyle. Dramatic double doors lead you to the formal living room replete with a stately gas fireplace with original tile surround, an adjoining center sitting room with bay window and grand formal dining room.
A made-to-order kitchen showcases classic cream cabinetry, 48” Wolf range with pot filler, SubZero refrigerator and Miele dishwasher. A large center island houses a Decor warming drawer, additional under-counter refrigerator and freezer and secondary prep sink. Additional walk-in pantry and powder room complete the parlor floor.
The 3rd floor Master retreat features a sitting room, dressing hall with 5 double closets and laundry center, en suite fitness room and calming master bath; magnificently appointed with steam shower, BainUltra tub and marble tile with inset mosaics.
Truly a one-of-a-kind home with custom milled doors, restored ceiling medallions, original inlaid flooring, regal moldings, central vacuum, touch screen home automation and sound system, 4 zone central air conditioning & 10 zone radiant heat.

Kitchen/dining room combo - mid-sized coastal dark wood floor kitchen/dining room combo idea in Los Angeles with blue walls and no fireplace
 Kaplan Thompson Architects
Sandy Agrafiotis

Example of a beach style medium tone wood floor kitchen/dining room combo design in Portland Maine with gray walls
Example of a beach style medium tone wood floor kitchen/dining room combo design in Portland Maine with gray walls
 User
UserRoger Davies Photography

Transitional kitchen/dining room combo photo in New York with gray walls
Transitional kitchen/dining room combo photo in New York with gray walls
 Weinman Architectural Services

Kitchen/dining room combo - large contemporary porcelain tile and beige floor kitchen/dining room combo idea in Phoenix with white walls, a two-sided fireplace and a stone fireplace
 Sundberg Kennedy Ly-Au Young Architects
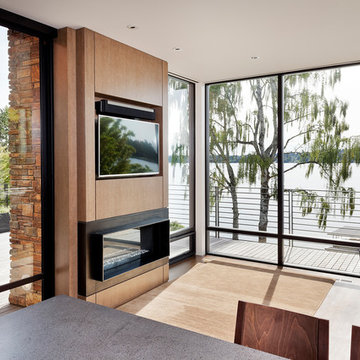
Comfortable family room adjoining the kitchen has a fireplace and tv built into the casework.
Photography by Tim Bies.
Inspiration for a mid-sized transitional kitchen/dining room combo remodel in Seattle with white walls
Inspiration for a mid-sized transitional kitchen/dining room combo remodel in Seattle with white walls
 New Perspective Design, Inc.
Marcel Page www.marcelpagephotography.com
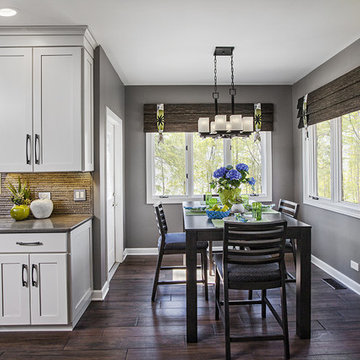
Inspiration for a mid-sized transitional dark wood floor kitchen/dining room combo remodel in Chicago with gray walls and no fireplace
Inspiration for a mid-sized transitional dark wood floor kitchen/dining room combo remodel in Chicago with gray walls and no fireplace

 AV Architects + Builders
AV Architects + Builders
Location: Great Falls, VA, USA
Our modern farm style home design was exactly what our clients were looking for. They had the charm and the landscape they wanted, but needed a boost to help accommodate a family of four. Our design saw us tear down their existing garage and transform the space into an entertaining family friendly kitchen. This addition moved the entry of the home to the other side and switched the view of the kitchen on the side of the home with more natural light. As for the ceilings, we went ahead and changed the traditional 7’8” ceilings to a 9’4” ceiling. Our decision to approach this home with smart design resulted in removing the existing stick frame roof and replacing it with engineered trusses to have a higher and wider roof, which allowed for the open plan to be implemented without the use of supporting beams. And once the finished product was complete, our clients had a home that doubled in space and created many more opportunities for entertaining and relaxing in style.
Stacy Zarin Photography
1