
Search results for "Kitchen arch" in Home Design Ideas

Huge urban u-shaped dark wood floor eat-in kitchen photo in New York with an undermount sink, flat-panel cabinets, dark wood cabinets, stainless steel countertops, stainless steel appliances, two islands and red backsplash

 Blackline Renovations
Ken Vaughan - Vaughan Creative Media
Large transitional l-shaped dark wood floor and brown floor eat-in kitchen photo in Dallas with an undermount sink, shaker cabinets, white cabinets, marble countertops, stone slab backsplash, stainless steel appliances, an island, white backsplash and gray countertops
Large transitional l-shaped dark wood floor and brown floor eat-in kitchen photo in Dallas with an undermount sink, shaker cabinets, white cabinets, marble countertops, stone slab backsplash, stainless steel appliances, an island, white backsplash and gray countertops

 Tommy Daspit Photographer
Tommy Daspit
Example of a huge classic u-shaped dark wood floor eat-in kitchen design in Birmingham with white cabinets, granite countertops, gray backsplash, stainless steel appliances, an island, an undermount sink, recessed-panel cabinets and subway tile backsplash
Example of a huge classic u-shaped dark wood floor eat-in kitchen design in Birmingham with white cabinets, granite countertops, gray backsplash, stainless steel appliances, an island, an undermount sink, recessed-panel cabinets and subway tile backsplash
Find the right local pro for your project
 Main Line Kitchen Design
Scott Fredrick

Inspiration for a large timeless l-shaped medium tone wood floor eat-in kitchen remodel in Philadelphia with an undermount sink, raised-panel cabinets, white cabinets, granite countertops, brown backsplash, stainless steel appliances, an island and terra-cotta backsplash
Inspiration for a large timeless l-shaped medium tone wood floor eat-in kitchen remodel in Philadelphia with an undermount sink, raised-panel cabinets, white cabinets, granite countertops, brown backsplash, stainless steel appliances, an island and terra-cotta backsplash

 User
UserMatthew Niemann Photography
Mid-sized transitional u-shaped dark wood floor eat-in kitchen photo in Austin with shaker cabinets, dark wood cabinets, beige backsplash, stainless steel appliances, an island, a farmhouse sink, marble countertops and stone tile backsplash
Mid-sized transitional u-shaped dark wood floor eat-in kitchen photo in Austin with shaker cabinets, dark wood cabinets, beige backsplash, stainless steel appliances, an island, a farmhouse sink, marble countertops and stone tile backsplash
 Anchor Builders
Andrea Rugg Photography

Eat-in kitchen - mid-sized transitional medium tone wood floor eat-in kitchen idea in Minneapolis with shaker cabinets, an island, white cabinets, quartzite countertops, a farmhouse sink, white backsplash and subway tile backsplash
Eat-in kitchen - mid-sized transitional medium tone wood floor eat-in kitchen idea in Minneapolis with shaker cabinets, an island, white cabinets, quartzite countertops, a farmhouse sink, white backsplash and subway tile backsplash

 Sarkela Corporation
Inspiration for a large mediterranean galley light wood floor and beige floor eat-in kitchen remodel in Miami with an undermount sink, raised-panel cabinets, beige cabinets, multicolored backsplash, stainless steel appliances, an island, granite countertops and mosaic tile backsplash

Sponsored
Columbus, OH

Trish Takacs Design
Award Winning & Highly Skilled Kitchen & Bath Designer in Columbus

 Wiedemann Architects LLC
arched passage, carrera marble, dignified, elegantly decorated, family home, majestic, dark wood bar stools, hanging pot rack, transom window, recessed lighting
Our client was drawn to the property in Wesley Heights as it was in an established neighborhood of stately homes, on a quiet street with views of park. They wanted a traditional home for their young family with great entertaining spaces that took full advantage of the site.
The site was the challenge. The natural grade of the site was far from traditional. The natural grade at the rear of the property was about thirty feet above the street level. Large mature trees provided shade and needed to be preserved.
The solution was sectional. The first floor level was elevated from the street by 12 feet, with French doors facing the park. We created a courtyard at the first floor level that provide an outdoor entertaining space, with French doors that open the home to the courtyard.. By elevating the first floor level, we were able to allow on-grade parking and a private direct entrance to the lower level pub "Mulligans". An arched passage affords access to the courtyard from a shared driveway with the neighboring homes, while the stone fountain provides a focus.
A sweeping stone stair anchors one of the existing mature trees that was preserved and leads to the elevated rear garden. The second floor master suite opens to a sitting porch at the level of the upper garden, providing the third level of outdoor space that can be used for the children to play.
The home's traditional language is in context with its neighbors, while the design allows each of the three primary levels of the home to relate directly to the outside.
Builder: Peterson & Collins, Inc
Photos © Anice Hoachlander

 Victoria Highfill
Inspiration for a transitional u-shaped light wood floor and beige floor kitchen remodel in Nashville with white backsplash, stone slab backsplash, stainless steel appliances, an island, white countertops and flat-panel cabinets
 Jade N Timmerman Interiors
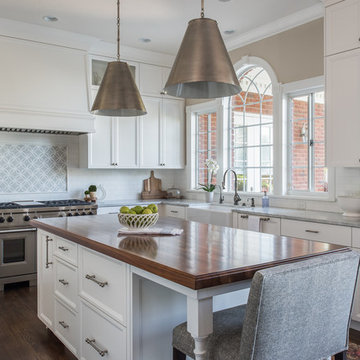
Bright white kitchen with Carrera marble countertops and wood stained island
Photos by Bos Images
Kitchen - traditional l-shaped dark wood floor kitchen idea in Tampa with a farmhouse sink, recessed-panel cabinets, white cabinets, multicolored backsplash, stainless steel appliances and an island
Kitchen - traditional l-shaped dark wood floor kitchen idea in Tampa with a farmhouse sink, recessed-panel cabinets, white cabinets, multicolored backsplash, stainless steel appliances and an island

 Locati Architects
Roger Wade Studio
Mountain style u-shaped eat-in kitchen photo in Other with recessed-panel cabinets, gray cabinets, wood countertops and gray backsplash
Mountain style u-shaped eat-in kitchen photo in Other with recessed-panel cabinets, gray cabinets, wood countertops and gray backsplash
 Collins DuPont Design Group
Design by Mylene Robert & Sherri DuPont
Photography by Lori Hamilton

Example of a mid-sized tuscan white floor and ceramic tile kitchen design in Miami with an undermount sink, white cabinets, white backsplash, an island, quartzite countertops, recessed-panel cabinets, stainless steel appliances and white countertops
Example of a mid-sized tuscan white floor and ceramic tile kitchen design in Miami with an undermount sink, white cabinets, white backsplash, an island, quartzite countertops, recessed-panel cabinets, stainless steel appliances and white countertops

 Cabry Design LLC

Example of a large classic galley light wood floor open concept kitchen design in Other with an undermount sink, beaded inset cabinets, white cabinets, quartzite countertops, white backsplash, subway tile backsplash, stainless steel appliances and a peninsula

Sponsored
Columbus, OH
Free consultation for landscape design!

Peabody Landscape Group
Franklin County's Reliable Landscape Design & Contracting
 OZ Interiors by Jorge Cantu

Inspiration for a transitional medium tone wood floor kitchen remodel in Houston with an undermount sink, beaded inset cabinets, white cabinets, gray backsplash, stainless steel appliances, an island and gray countertops
 House of Nomad

Beach style l-shaped medium tone wood floor eat-in kitchen photo in Charlotte with a single-bowl sink, raised-panel cabinets, white cabinets, white backsplash, subway tile backsplash, stainless steel appliances, an island and white countertops

 Farris Concepts in Architecture
Kitchen
Large elegant u-shaped dark wood floor eat-in kitchen photo in Nashville with recessed-panel cabinets, white cabinets, marble countertops, gray backsplash, stone tile backsplash, stainless steel appliances and an island
Large elegant u-shaped dark wood floor eat-in kitchen photo in Nashville with recessed-panel cabinets, white cabinets, marble countertops, gray backsplash, stone tile backsplash, stainless steel appliances and an island

 A&D Building | 150 E 58th St. | NYC
Large transitional l-shaped porcelain tile and beige floor eat-in kitchen photo in New York with an undermount sink, white cabinets, paneled appliances, an island, recessed-panel cabinets, marble countertops and stone slab backsplash
Kitchen Arch – Search Results in Home Design


 Kirkendall Design
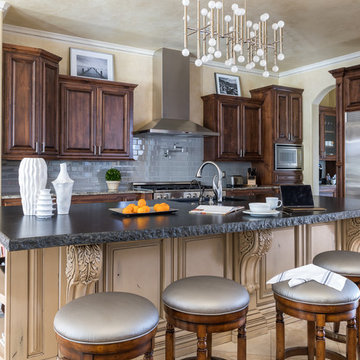
Example of a mid-sized classic l-shaped beige floor and porcelain tile eat-in kitchen design in Other with raised-panel cabinets, dark wood cabinets, gray backsplash, subway tile backsplash, stainless steel appliances and an island
 Holmes + Salter Interiors
Abby Caroline Photography

Large farmhouse galley medium tone wood floor and brown floor eat-in kitchen photo in Atlanta with a farmhouse sink, paneled appliances, an island, shaker cabinets, light wood cabinets, soapstone countertops, brown backsplash and stone slab backsplash
Large farmhouse galley medium tone wood floor and brown floor eat-in kitchen photo in Atlanta with a farmhouse sink, paneled appliances, an island, shaker cabinets, light wood cabinets, soapstone countertops, brown backsplash and stone slab backsplash
 Cabry Design LLC
Open concept kitchen - large traditional galley light wood floor open concept kitchen idea in Other with an undermount sink, beaded inset cabinets, white cabinets, quartzite countertops, white backsplash, subway tile backsplash, stainless steel appliances and a peninsula
1