
Search results for "Kitchen bar table" in Home Bar Photos
Refine by:
Budget
Sort by:Relevance
1 - 20 of 1,932 photos
Item 1 of 2

 Shier Signature Home LLC.
Inspiration for a mid-sized timeless u-shaped ceramic tile wet bar remodel in Other with an undermount sink, raised-panel cabinets, dark wood cabinets, quartzite countertops, multicolored backsplash and subway tile backsplash

 Heartwood Kitchens
Houzz Kitchen of the Week April 8, 2016. Beverage center for kitchen renovation for Victorian home north of Boston. Designed by north shore kitchen showroom Heartwood Kitchens. The white kitchen custom cabinetry is from Mouser Cabinetry. Butler's pantry cabinetry in QCCI quarter sawn oak cabinetry. The kitchen includes many furniture like features including a wood mantle hood, open shelving, bead board and inset cabinetry. Other details include: soapstone counter tops, Jenn-Air appliances, Elkay faucet, antique transfer ware tiles from EBay, pendant lights from Rejuvenation, quarter sawn oak floors, hardware from House of Antique Hardware and the homeowners antique runner. General Contracting: DM Construction. Photo credit: Eric Roth Photography.
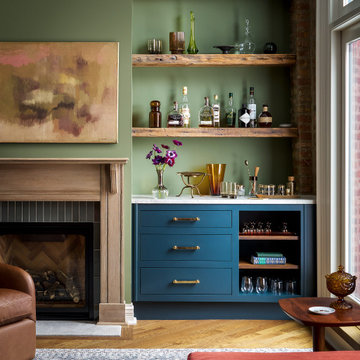
 O'Brien Harris LLC
Inspiration for a transitional single-wall medium tone wood floor and brown floor dry bar remodel in Chicago with flat-panel cabinets, blue cabinets, green backsplash and white countertops
Find the right local pro for your project

Example of a mid-sized transitional single-wall vinyl floor and gray floor wet bar design in Other with an undermount sink, shaker cabinets, dark wood cabinets and solid surface countertops

 Spectrum Interior Design, Inc.
Large elegant dark wood floor and brown floor seated home bar photo in San Francisco with dark wood cabinets, multicolored backsplash and stone tile backsplash

 FISHER ARCHitecture
Inspiration for a mid-sized mid-century modern single-wall light wood floor and brown floor seated home bar remodel in Other with light wood cabinets, granite countertops and gray countertops

 AsterHouse Design, LLC
Inspiration for a coastal single-wall dark wood floor wet bar remodel in Other with an undermount sink, glass-front cabinets, white cabinets, white backsplash and white countertops

Sponsored
Sunbury, OH

J.Holderby - Renovations
Franklin County's Leading General Contractors - 2X Best of Houzz!
 FISHER ARCHitecture
Example of a mid-sized mid-century modern single-wall light wood floor and brown floor seated home bar design in Other with light wood cabinets, granite countertops and gray countertops
 FISHER ARCHitecture
Mid-sized mid-century modern single-wall light wood floor and brown floor seated home bar photo in Other with light wood cabinets, granite countertops and gray countertops


 Luxe-Design
Large trendy u-shaped ceramic tile and beige floor seated home bar photo in Las Vegas with an undermount sink, flat-panel cabinets, dark wood cabinets, quartz countertops and white countertops

 Otero Signature Homes
Photos by Gwendolyn Lanstrum
Inspiration for a mid-sized timeless single-wall medium tone wood floor and brown floor wet bar remodel in Cleveland with an undermount sink, raised-panel cabinets, white cabinets, granite countertops, gray backsplash, glass tile backsplash and gray countertops
Inspiration for a mid-sized timeless single-wall medium tone wood floor and brown floor wet bar remodel in Cleveland with an undermount sink, raised-panel cabinets, white cabinets, granite countertops, gray backsplash, glass tile backsplash and gray countertops

 Kim Scodro Interiors
Large tuscan galley light wood floor and brown floor seated home bar photo in Chicago with an undermount sink, raised-panel cabinets, dark wood cabinets and marble countertops

Sponsored
Delaware, OH

Buckeye Basements, Inc.
Central Ohio's Basement Finishing ExpertsBest Of Houzz '13-'21

 Creative Kitchen and Bath
Transitional galley light wood floor and beige floor seated home bar photo in Other with black countertops

 Randy Trainor
This three-story vacation home for a family of ski enthusiasts features 5 bedrooms and a six-bed bunk room, 5 1/2 bathrooms, kitchen, dining room, great room, 2 wet bars, great room, exercise room, basement game room, office, mud room, ski work room, decks, stone patio with sunken hot tub, garage, and elevator.
The home sits into an extremely steep, half-acre lot that shares a property line with a ski resort and allows for ski-in, ski-out access to the mountain’s 61 trails. This unique location and challenging terrain informed the home’s siting, footprint, program, design, interior design, finishes, and custom made furniture.
Credit: Samyn-D'Elia Architects

 Big Wood Timber Frames, Inc.
Wet bar - rustic single-wall wet bar idea in Minneapolis with shaker cabinets and brown countertops

 NIH Homes
Spacecrafting
Inspiration for a large timeless carpeted and beige floor home bar remodel in Minneapolis with glass-front cabinets
Inspiration for a large timeless carpeted and beige floor home bar remodel in Minneapolis with glass-front cabinets

Sponsored
Delaware, OH
Buckeye Basements, Inc.
Central Ohio's Basement Finishing ExpertsBest Of Houzz '13-'21

 Plain & Posh
This large space did not function well for this family of 6. The cabinetry they had did not go to the ceiling and offered very poor storage options. The island that existed was tiny in comparrison to the space.
By taking the cabinets to the ceiling, enlarging the island and adding large pantry's we were able to achieve the storage needed. Then the fun began, all of the decorative details that make this space so stunning. Beautiful tile for the backsplash and a custom metal hood. Lighting and hardware to complement the hood.
Then, the vintage runner and natural wood elements to make the space feel more homey.

 Filament Lighting & Home
Example of a large urban u-shaped concrete floor seated home bar design in Minneapolis with an undermount sink, recessed-panel cabinets, white cabinets, marble countertops and brick backsplash

 La Bella Casa Interior Designs
This 1600+ square foot basement was a diamond in the rough. We were tasked with keeping farmhouse elements in the design plan while implementing industrial elements. The client requested the space include a gym, ample seating and viewing area for movies, a full bar , banquette seating as well as area for their gaming tables - shuffleboard, pool table and ping pong. By shifting two support columns we were able to bury one in the powder room wall and implement two in the custom design of the bar. Custom finishes are provided throughout the space to complete this entertainers dream.
1