
Search results for "Kitchen blackboard" in Home Design Ideas



 Neat Method San Diego
Inspiration for a timeless kitchen remodel in San Diego with white cabinets, white backsplash, subway tile backsplash and shaker cabinets

 User
UserThe breathtaking panoramic views from this Desert Mountain property inspired the owners and architect to take full advantage of indoor-outdoor living. Glass walls and retractable door systems allow you to enjoy the expansive desert and cityscape views from every room. The rustic blend of stone and organic materials seamlessly blend inside and out.
©ThompsonPhotographic.com 2011
ArchitecTor PC.
Gemini Development Corp.
Joni Wilkerson Interiors and Landscaping
Find the right local pro for your project

 Smith & Ragsdale Interior Design
While this new home had an architecturally striking exterior, the home’s interior fell short in terms of true functionality and overall style. The most critical element in this renovation was the kitchen and dining area, which needed careful attention to bring it to the level that suited the home and the homeowners.
As a graduate of Culinary Institute of America, our client wanted a kitchen that “feels like a restaurant, with the warmth of a home kitchen,” where guests can gather over great food, great wine, and truly feel comfortable in the open concept home. Although it follows a typical chef’s galley layout, the unique design solutions and unusual materials set it apart from the typical kitchen design.
Polished countertops, laminated and stainless cabinets fronts, and professional appliances are complemented by the introduction of wood, glass, and blackened metal – materials introduced in the overall design of the house. Unique features include a wall clad in walnut for dangling heavy pots and utensils; a floating, sculptural walnut countertop piece housing an herb garden; an open pantry that serves as a coffee bar and wine station; and a hanging chalkboard that hides a water heater closet and features different coffee offerings available to guests.
The dining area addition, enclosed by windows, continues to vivify the organic elements and brings in ample natural light, enhancing the darker finishes and creating additional warmth.
Photography by Ira Montgomery
 Nastasi Vail Design
Genevieve Garruppo
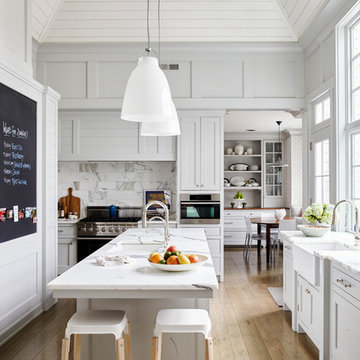
Elegant light wood floor and beige floor kitchen photo in New York with gray cabinets, marble countertops, marble backsplash, an island, a farmhouse sink, shaker cabinets, white backsplash and stainless steel appliances
Elegant light wood floor and beige floor kitchen photo in New York with gray cabinets, marble countertops, marble backsplash, an island, a farmhouse sink, shaker cabinets, white backsplash and stainless steel appliances
 Resolution: 4 Architecture
Resolution: 4 Architecture
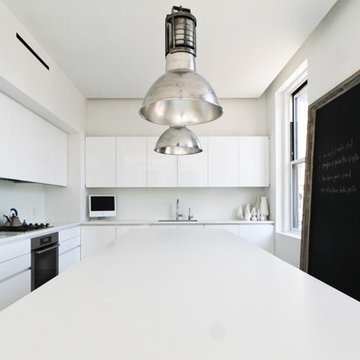
Example of a danish l-shaped light wood floor eat-in kitchen design in New York with an undermount sink, flat-panel cabinets, white cabinets, solid surface countertops, white backsplash, stainless steel appliances and white walls
Example of a danish l-shaped light wood floor eat-in kitchen design in New York with an undermount sink, flat-panel cabinets, white cabinets, solid surface countertops, white backsplash, stainless steel appliances and white walls
 Amazing Spaces
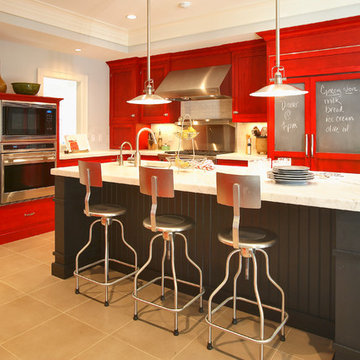
Eat-in kitchen - mid-sized transitional ceramic tile and brown floor eat-in kitchen idea in New York with shaker cabinets, red cabinets, paneled appliances, an undermount sink, marble countertops, an island, gray backsplash and subway tile backsplash

Sponsored
Westerville, OH

Custom Home Works
Franklin County's Award-Winning Design, Build and Remodeling Expert
 DD Ford Construction
Photography: Jim Bartsch
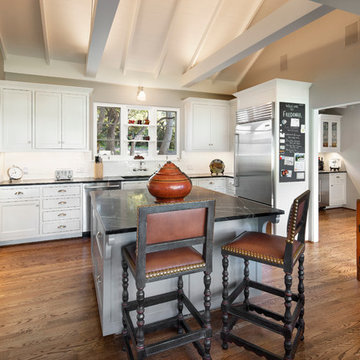
Kitchen - traditional dark wood floor kitchen idea in Santa Barbara with shaker cabinets, white cabinets, white backsplash, stainless steel appliances and an island
Kitchen - traditional dark wood floor kitchen idea in Santa Barbara with shaker cabinets, white cabinets, white backsplash, stainless steel appliances and an island
 Addition Building & Design, Inc.
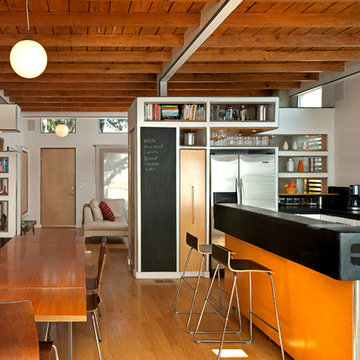
Trendy l-shaped medium tone wood floor eat-in kitchen photo in Los Angeles with an island

Inspiration for a contemporary l-shaped dark wood floor eat-in kitchen remodel in Los Angeles with flat-panel cabinets, white cabinets, an island, stainless steel appliances and an undermount sink
 KES Studio
Interiors by SFA Design
Photography by Meghan Beierle-O'Brien

Inspiration for a small timeless dark wood floor kitchen/dining room combo remodel in Los Angeles with white walls and no fireplace
Inspiration for a small timeless dark wood floor kitchen/dining room combo remodel in Los Angeles with white walls and no fireplace
 JAC Interiors

Inspiration for a small eclectic light wood floor dining room remodel in Los Angeles with no fireplace and white walls
 TMD Custom Builders

Example of a large classic l-shaped medium tone wood floor kitchen pantry design in Denver with an undermount sink, raised-panel cabinets, white cabinets, granite countertops, beige backsplash, cement tile backsplash, stainless steel appliances and an island



 Design Shop Interiors
Example of a cottage l-shaped kitchen design in Sacramento with an integrated sink, flat-panel cabinets, white cabinets, wood countertops, white backsplash, subway tile backsplash, stainless steel appliances and an island

 Latala Homes
Inspiration for a large farmhouse l-shaped medium tone wood floor kitchen remodel in San Francisco with a farmhouse sink, shaker cabinets, white cabinets, marble countertops, white backsplash, stainless steel appliances, an island and subway tile backsplash

 Crown Point Cabinetry
A corner bench, handcrafted from Reclaimed Chestnut, offers storage below and prime seating next to a custom pizza oven painted with chalkboard paint.
Photo Credit: Crown Point Cabinetry

 NEAT Method Santa Barbara
Transitional home design photo in Santa Barbara with open cabinets and white cabinets

Sponsored
Columbus, OH
Free consultation for landscape design!

Peabody Landscape Group
Columbus' Reliable Landscape Design & Contracting
 Gotham Interiors

Mid-sized danish galley medium tone wood floor and brown floor kitchen photo in London with a farmhouse sink, gray cabinets, white backsplash, subway tile backsplash, stainless steel appliances and an island
 Jonathan Williams Luxury Kitchens
BMLMedia.ie
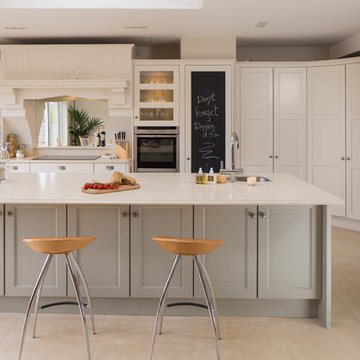
Inspiration for a transitional kitchen remodel in Dublin
Inspiration for a transitional kitchen remodel in Dublin
 Interior Designs by Adrienne
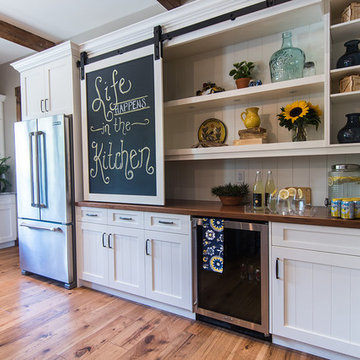
Kitchen - large country u-shaped medium tone wood floor kitchen idea in Vancouver with white cabinets, an undermount sink, shaker cabinets, granite countertops, stainless steel appliances and an island
1