
Search results for "Kitchen chimney pipe" in Kitchen Photos
Refine by:
Budget
Sort by:Relevance
1 - 20 of 71 photos
Item 1 of 2

 Nicolette Jarquin, CKD
Less is more in this narrow kitchen. With a clean color palette, the open shelves (brilliantly built by the client) add an industrial style to a modernized farmhouse. The cherry cabinets give a warmth and vibrancy to the space, which reminds us of all of the beautiful Redwood trees on the mountains in the view from the sink.
Photos by Nicolette Jarquin

 Alison Kandler Interior Design
Kitchen
Open concept kitchen - eclectic painted wood floor open concept kitchen idea in Los Angeles with white cabinets, wood countertops, ceramic backsplash, colored appliances and shaker cabinets
Open concept kitchen - eclectic painted wood floor open concept kitchen idea in Los Angeles with white cabinets, wood countertops, ceramic backsplash, colored appliances and shaker cabinets

Kitchen - transitional dark wood floor kitchen idea in Nashville with shaker cabinets, white cabinets, white backsplash, subway tile backsplash, an island and white countertops
Find the right local pro for your project

 Cassie Daughtrey Realogics Sotheby's Realty
Cory Holland
Inspiration for a coastal l-shaped light wood floor kitchen remodel in Seattle with raised-panel cabinets, medium tone wood cabinets and an island
Inspiration for a coastal l-shaped light wood floor kitchen remodel in Seattle with raised-panel cabinets, medium tone wood cabinets and an island





 Lancaster County Timber Frames, Inc.
Overlooking the kitchen, dining and living room of this timber framed home that was repurpsoed from an old tobacco barn. The herringbone brick and wide plank floors certainly mix well with the timbers, stone, metals. Timber Framer: Lancaster County Timber Frames /General Contractor: Historic Restorations
![Design Fixation [Faith Provencher]](https://st.hzcdn.com/fimgs/07a3fbf7003fc8b3_6655-w32-h32-b0-p0--.jpg) Design Fixation [Faith Provencher]
Design Fixation [Faith Provencher]Photo: Faith Towers Media © 2015 Houzz
Beach style kitchen photo in Boston
Beach style kitchen photo in Boston
 Alan Mascord Design Associates Inc
Bob Greenspan
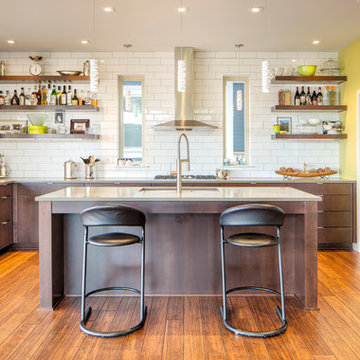
Kitchen - contemporary u-shaped medium tone wood floor kitchen idea in Portland with an undermount sink, flat-panel cabinets, medium tone wood cabinets, white backsplash, subway tile backsplash, stainless steel appliances and an island
Kitchen - contemporary u-shaped medium tone wood floor kitchen idea in Portland with an undermount sink, flat-panel cabinets, medium tone wood cabinets, white backsplash, subway tile backsplash, stainless steel appliances and an island
 Nicolette Jarquin, CKD

Less is more in this narrow kitchen. With a clean color palette, the open shelves (brilliantly built by the client) add an industrial style to a modernized farmhouse. The cherry cabinets give a warmth and vibrancy to the space, which reminds us of all of the beautiful Redwood trees on the mountains in the view from the sink.
Photos by Nicolette Jarquin
 Grills'n Ovens LLC
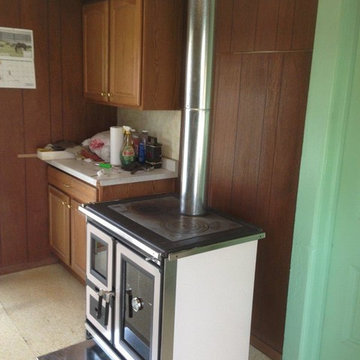
La Nordica Italy Magnolia cook stove in a kitchen. Note the simple sheet metal hearth pad, this is sufficient to protect the floor. Easy through the wall venting, use double wall stainless steel chimney if you do not want to overheat the kitchen. If you want to retain as much heat as possible in the room use black stove pipe.

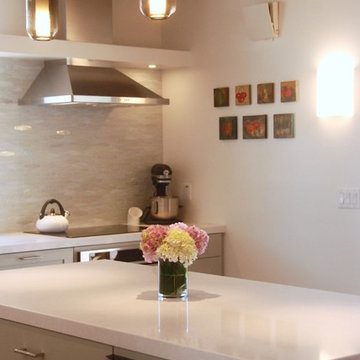
 Bonnie McCarthy
Photo: Bonnie McCarthy © 2015 Houzz
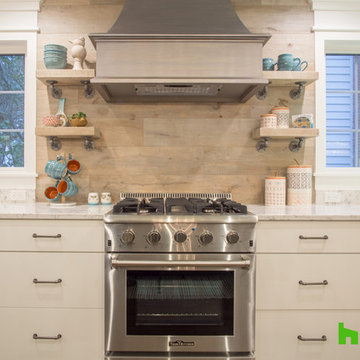
Kitchen - contemporary kitchen idea in Los Angeles
Kitchen - contemporary kitchen idea in Los Angeles
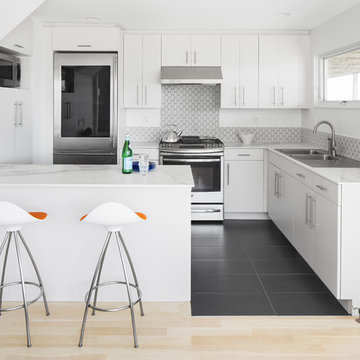
 Cape Associates, Inc.
This 1,200 square-foot Provincetown condominium lives large, both functionally and aesthetically, thanks to its recent renovation. The waterfront home, overlooking Cape Cod Bay, is part of an historic grouping of three individual buildings on Commercial Street that have been combined into condominiums.
Begun in November 2014 and completed just in time for summer in May 2016, b Architecture Studios and Cape Associates Builders worked with a budget of $366,000 to transform this prosaic dwelling into a stunning light-flooded space—designed to maximize both the living space and the mesmerizing views of the bay.
“The space was totally reconfigured,” said project manager Jon Ziperman. “It was a total gut job requiring leveling of floors, straightening of walls, removing a chimney and fireplace that ran up to the above neighbors’ unit.” The renovation also required a complete rewiring and plumbing system that involved wires and pipes that were integrated into the surrounding units. From wall to wall and floor to ceiling, there was nothing that could be salvaged from the original space.
One of the most prominent changes was moving the stairway from its original placement, where it originally broke up the living and dining space and blocked views to the bay beyond. The stairway now sits on the opposite side of the condominium. With the stairs tucked to the left side of the living area, the sightline now extends from the entry straight through the living and dining areas to the water. The new design allowed for storage space beneath the stairs, which lead to an airy sleeping loft, and room for a desk niche. A light well, where the former sleeping area was, and new windows bring abundant natural light to the central living area.
Innovative features in the entry room include a Murphy bed and sliding glass door separating it from the living area, so that the space can double as a guest room.
“The Murphy bed fit in nicely, allowing for a flush wall at the entry/guest room and a desk niche in the adjacent room,” Brown said. “Convincing the client to create the wrap-around chair rail, lined up with the divided lights of the sliding glass door, makes a purposeful connection in a small space.”
Neolith countertops in the open kitchen and details like the flush minimal baseboard contribute to the sleek, modern aesthetic, now complemented by the owner’s contemporary furnishings. This complete renovation has rendered this compact home worthy of its beautiful setting.

 Proline Range Hoods
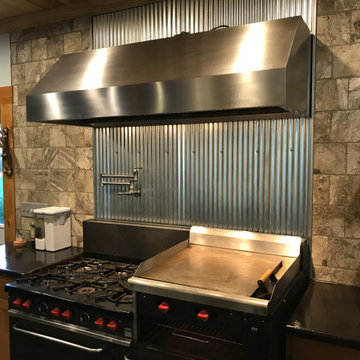
This ProV wall range hood makes an impressive statement. Spanning two ranges, it provides great coverage of both cooktops, allowing this homeowner to cook to their heart's content! The stainless steel backsplash creates strong contrast with the surrounding stone tile to draw attention to the hood. What a beautiful kitchen!
The Proline ProV wall mounted range hood is incredibly versatile. With the purchase of a ProVW range hood, you have three blower options: 1200 CFM local blower, 1300 CFM inline blower, and 1700 CFM local blower. You can't go wrong with any of these blower options! If you want a model that is a little quieter, go with the inline blower. This blower will be inside your ductwork rather than inside the range hood. In terms of power, the ProVW is unmatched. 1200+ CFM will accommodate any cooking style. Turn your hood on and before you know it, all of the grease, smoke, and dirt in your kitchen air will be outside your home.
The ProVW is complete with bright LED lights and dishwasher-safe baffle filters to save you time cleaning in the kitchen. For more specs, check out the product pages below.
https://www.prolinerangehoods.com/catalogsearch/result/?q=Pro%20V%20wall
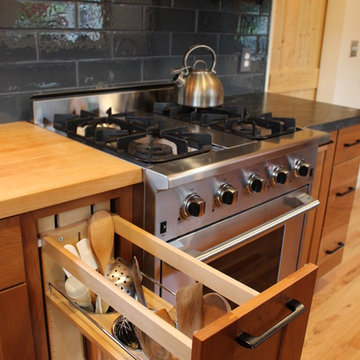 Nicolette Jarquin, CKD
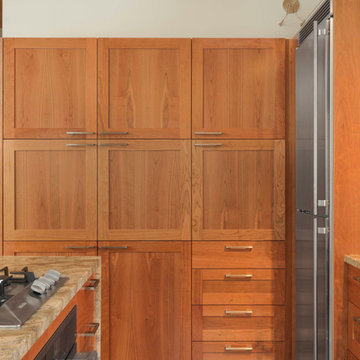
A base pantry utensil pull-out to keep all your kitchen tools close by.
Photos by Nicolette Jarquin
Inspiration for a mid-sized industrial u-shaped medium tone wood floor and brown floor enclosed kitchen remodel in Other with a double-bowl sink, shaker cabinets, medium tone wood cabinets, granite countertops, gray backsplash, ceramic backsplash, stainless steel appliances and no island
Inspiration for a mid-sized industrial u-shaped medium tone wood floor and brown floor enclosed kitchen remodel in Other with a double-bowl sink, shaker cabinets, medium tone wood cabinets, granite countertops, gray backsplash, ceramic backsplash, stainless steel appliances and no island
 Nicolette Jarquin, CKD
Cherry Cabinets add depth and warmth to the space. A light and dark grain pattern to fall in love with, just like the tall Redwood trees outside.
Photos by Nicolette Jarquin
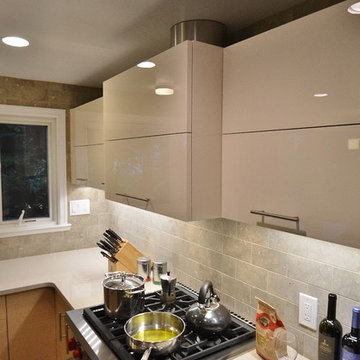
 Revive Kitchen and Bath
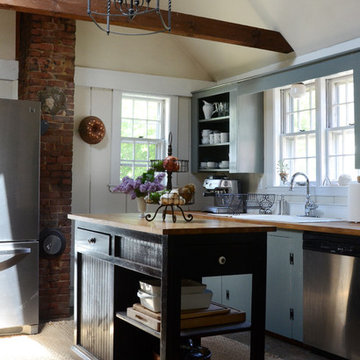
The chimney pipe is a nice touch of stainless steel above the cabinets. Led lighting is the best. The cabinet doors are hinged at the top and fold upwards. ***Electric motors are available for this type of door. Just touch it and it opens. Touch the interior button and it closes. See it at our showroom and on our Facebook page. Photo/Design by Will Gowdy for Sunday Kitchen & Bath Rockville, MD 240 314-7011
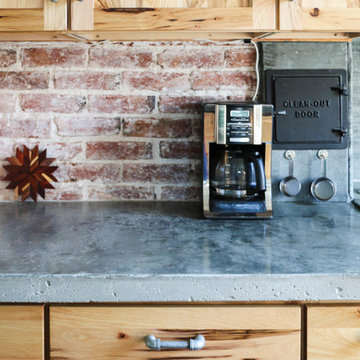
 Green Square Contracting
Hickory cabinets with custom pipe handles and concrete countertops. Brick backsplash is actually the chimney wall.
Kitchen - slate floor kitchen idea in Omaha with a farmhouse sink, light wood cabinets, concrete countertops, glass tile backsplash and stainless steel appliances
Kitchen - slate floor kitchen idea in Omaha with a farmhouse sink, light wood cabinets, concrete countertops, glass tile backsplash and stainless steel appliances
1