
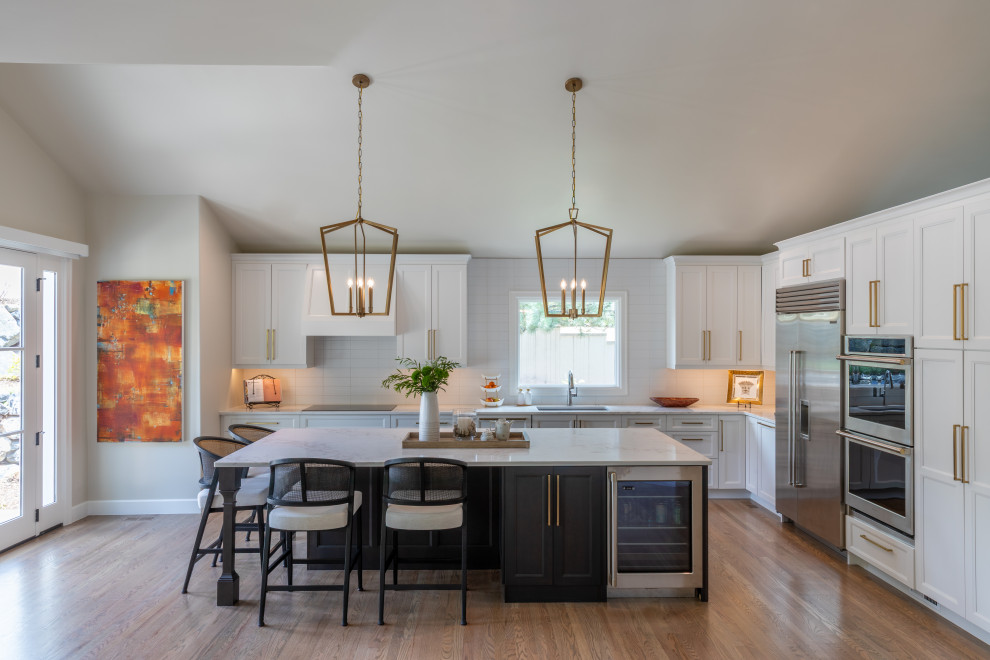

Kitchen designed for gathering
Transitional Kitchen, Denver
The kitchen transformation is the most structurally significant change in the home. A large island was added specifically for gathering and entertaining – not as a storage afterthought but as the spatial center of the room. The existing sliding door was replaced with a window, and a new French door was introduced to create a direct, intentional connection to the patio and outdoor living. A larger window over the sink changes the quality of light in the space entirely. The partial wall between the kitchen and dining room was opened at the upper portion – enough to allow light to move freely between the two spaces without sacrificing the definition that makes each room feel purposeful rather than just open.

Other Photos in Traditional Details, Modern Touches - Whole Home Remodel


Red oak floors