

Kitchen, Needham
Transitional Kitchen, Boston
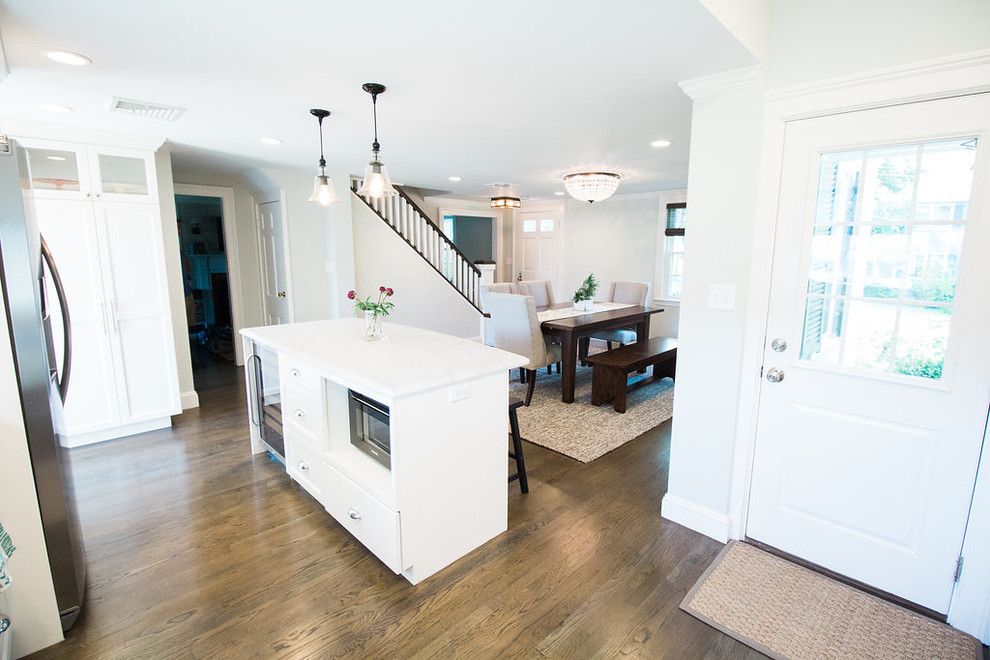
This photo best defines our scope of work in the space. The bearing wall was completely removed between the kitchen and dining room, which was replaced by a beam that we recessed into the ceiling, so as not to disturb the flat ceiling. We also removed the staircase wall, and replaced it with the balustrade that is seen in the photo.

Other Photos in Transitional Kitchen Remodel (Needham)


Size, design