
Search results for "Kitchen seating area" in Kitchen Photos
Refine by:
Budget
Sort by:Relevance
1 - 20 of 28,940 photos
Item 1 of 2

 Dana Clemons
photo: garey gomez
Inspiration for a large coastal ceramic tile and gray floor eat-in kitchen remodel in Atlanta with shaker cabinets, white cabinets, quartz countertops, white backsplash, subway tile backsplash, an island and white countertops
Inspiration for a large coastal ceramic tile and gray floor eat-in kitchen remodel in Atlanta with shaker cabinets, white cabinets, quartz countertops, white backsplash, subway tile backsplash, an island and white countertops
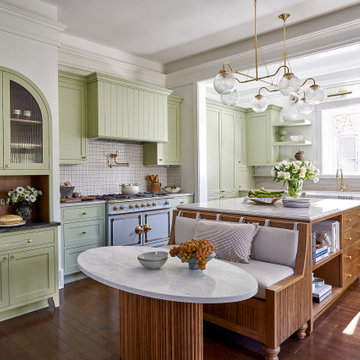
 Third Coast Interiors
Example of a classic l-shaped dark wood floor and brown floor kitchen design in Chicago with a farmhouse sink, shaker cabinets, green cabinets, gray backsplash, stone slab backsplash, colored appliances, an island and white countertops

 Joan Heaton Architects
Inspiration for a small rustic l-shaped beige floor and concrete floor eat-in kitchen remodel in Burlington with shaker cabinets, medium tone wood cabinets, stainless steel appliances, an island, an undermount sink and granite countertops
Find the right local pro for your project

 Sea Pointe Design & Remodel
This kitchen island serves as a storage space, dining seating, as well as a station to prepare meals and bring the family together for inclusive interactions.

 MAC Custom Homes
Wood and hues of water come together in this family's classic cottage home by MAC Custom Homes.
photo by: Jason Hulet
Inspiration for a coastal open concept kitchen remodel in Other with a farmhouse sink, blue cabinets and wood countertops
Inspiration for a coastal open concept kitchen remodel in Other with a farmhouse sink, blue cabinets and wood countertops

 Kowalske Kitchen & Bath
Inspiration for a huge transitional u-shaped vinyl floor and brown floor eat-in kitchen remodel in Milwaukee with a farmhouse sink, shaker cabinets, blue cabinets, quartzite countertops, white backsplash, subway tile backsplash, stainless steel appliances, an island and white countertops

 Sun West Custom Homes LLC
Large center island in kitchen with seating facing the cooking and prep area.
Example of a mid-sized trendy travertine floor and gray floor open concept kitchen design in Las Vegas with an undermount sink, dark wood cabinets, granite countertops, stainless steel appliances, an island, flat-panel cabinets, white backsplash and stone slab backsplash
Example of a mid-sized trendy travertine floor and gray floor open concept kitchen design in Las Vegas with an undermount sink, dark wood cabinets, granite countertops, stainless steel appliances, an island, flat-panel cabinets, white backsplash and stone slab backsplash


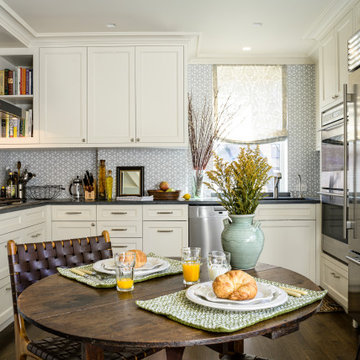
Inspiration for a mid-sized timeless u-shaped dark wood floor and brown floor enclosed kitchen remodel in New York with an undermount sink, recessed-panel cabinets, white cabinets, marble countertops, blue backsplash, glass tile backsplash, stainless steel appliances and gray countertops

 Amazing Spaces
Ilir Rizaj
Mid-sized minimalist galley porcelain tile and black floor kitchen photo in New York with flat-panel cabinets, solid surface countertops, paneled appliances, an island, light wood cabinets and an undermount sink
Mid-sized minimalist galley porcelain tile and black floor kitchen photo in New York with flat-panel cabinets, solid surface countertops, paneled appliances, an island, light wood cabinets and an undermount sink

 Blackbox design studios
Inspiration for a mid-century modern concrete floor and gray floor open concept kitchen remodel in Salt Lake City with white backsplash and an island
 User
UserEat-in kitchen - farmhouse single-wall cement tile floor and gray floor eat-in kitchen idea in Boston with shaker cabinets, white cabinets, white backsplash, subway tile backsplash and gray countertops

 Meadowlark Design+Build
A ground floor remodel creating larger, more functional rooms without increasing the property's actual size. Meadowlark incorporated custom cabinetry solutions that not only added to the flow of the rooms but also added storage and purpose.

 Precision Cabinetry and Design
Stephanie Russo
Inspiration for a transitional l-shaped medium tone wood floor and brown floor eat-in kitchen remodel in Sacramento with recessed-panel cabinets, white cabinets, white backsplash, stainless steel appliances, an island and white countertops
Inspiration for a transitional l-shaped medium tone wood floor and brown floor eat-in kitchen remodel in Sacramento with recessed-panel cabinets, white cabinets, white backsplash, stainless steel appliances, an island and white countertops

Sponsored
Sunbury, OH

J.Holderby - Renovations
Franklin County's Leading General Contractors - 2X Best of Houzz!

 Kimberley Harrison Interiors
Remodeled, open kitchen for a young family with counter and banquette seating
Example of a mid-sized transitional l-shaped dark wood floor, brown floor, exposed beam, shiplap ceiling and vaulted ceiling eat-in kitchen design in San Francisco with shaker cabinets, white cabinets, paneled appliances, an island, quartz countertops, an undermount sink, gray backsplash, marble backsplash and gray countertops
Example of a mid-sized transitional l-shaped dark wood floor, brown floor, exposed beam, shiplap ceiling and vaulted ceiling eat-in kitchen design in San Francisco with shaker cabinets, white cabinets, paneled appliances, an island, quartz countertops, an undermount sink, gray backsplash, marble backsplash and gray countertops

 McDonald Remodeling
Main floor, kitchen, and dining remodel plus addition replacement by Minneapolis / St. Paul-based McDonald Remodeling. See more examples of our work and learn more at www.mcdonaldremodeling.com

 White Space Design San Francisco
Conroy Tanzer
Inspiration for a mid-sized transitional u-shaped black floor open concept kitchen remodel in San Francisco with a farmhouse sink, shaker cabinets, gray cabinets, quartz countertops, white backsplash, stainless steel appliances, an island, marble backsplash and white countertops
Inspiration for a mid-sized transitional u-shaped black floor open concept kitchen remodel in San Francisco with a farmhouse sink, shaker cabinets, gray cabinets, quartz countertops, white backsplash, stainless steel appliances, an island, marble backsplash and white countertops

 Penny Drue Baird, Dessins LLC
Inspiration for a small transitional galley dark wood floor enclosed kitchen remodel in New York with an undermount sink, flat-panel cabinets, white cabinets, white backsplash, stainless steel appliances and no island

Sponsored
Columbus, OH

Hope Restoration & General Contracting
Columbus Design-Build, Kitchen & Bath Remodeling, Historic Renovations

 Pinemar, Inc
Pinemar, Inc.- Philadelphia General Contractor & Home Builder.
Edge grain Maple butcher block countertop on the Kitchen Island, hands free kitchen faucet.
Photos © Paul S. Bartholomew Photography
 Golden Fine Homes

Banquette - Settlement at Willow Grove - Baton Rouge Custom Home
Golden Fine Homes - Custom Home Building & Remodeling on the Louisiana Northshore.
⚜️⚜️⚜️⚜️⚜️⚜️⚜️⚜️⚜️⚜️⚜️⚜️⚜️
The latest custom home from Golden Fine Homes is a stunning Louisiana French Transitional style home.
⚜️⚜️⚜️⚜️⚜️⚜️⚜️⚜️⚜️⚜️⚜️⚜️⚜️
If you are looking for a luxury home builder or remodeler on the Louisiana Northshore; Mandeville, Covington, Folsom, Madisonville or surrounding areas, contact us today.
Website: https://goldenfinehomes.com
Email: info@goldenfinehomes.com
Phone: 985-282-2570
⚜️⚜️⚜️⚜️⚜️⚜️⚜️⚜️⚜️⚜️⚜️⚜️⚜️
Louisiana custom home builder, Louisiana remodeling, Louisiana remodeling contractor, home builder, remodeling, bathroom remodeling, new home, bathroom renovations, kitchen remodeling, kitchen renovation, custom home builders, home remodeling, house renovation, new home construction, house building, home construction, bathroom remodeler near me, kitchen remodeler near me, kitchen makeovers, new home builders.

 Le Reve Design & Assoc.
John Klycinski
Inspiration for a transitional u-shaped eat-in kitchen remodel in San Francisco with an undermount sink, shaker cabinets, dark wood cabinets, green backsplash, subway tile backsplash and stainless steel appliances
Inspiration for a transitional u-shaped eat-in kitchen remodel in San Francisco with an undermount sink, shaker cabinets, dark wood cabinets, green backsplash, subway tile backsplash and stainless steel appliances
1