
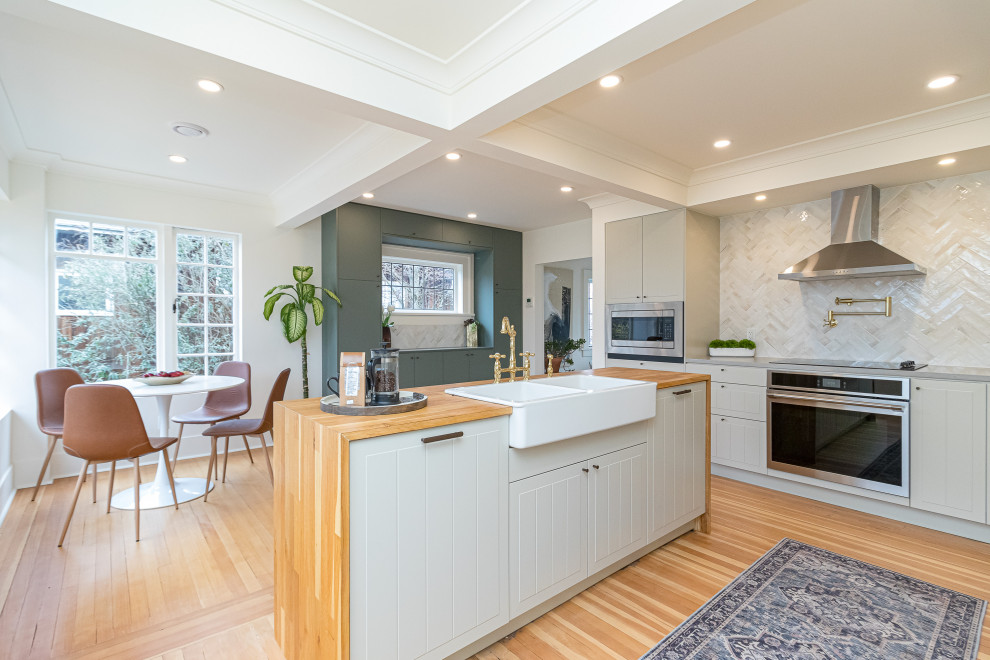

Kitchen
Transitional Kitchen
This stunning Vineuve designed and built kitchen showcases sophisticated shaker cabinetry paired with a charming farmhouse sink and warm maple butcher block waterfall island countertop, creating a perfect balance of traditional and contemporary design. The space features high-end stainless steel appliances complemented by an elegant marble herringbone backsplash that adds texture and visual interest. The adjacent dining area with a round table and comfortable chairs creates a seamless flow between cooking and socializing, while the addition of indoor plants and an area rug brings warmth and inviting coziness to the bright, sunlit space. This open-concept layout maximizes functionality and creates a perfect multi-use area ideal for modern family living and hosting guests.


