
White Kitchen with Black Countertops Ideas
Refine by:
Budget
Sort by:Popular Today
1 - 20 of 1,317 photos
Item 1 of 3

 Ames Interiors
Example of a trendy galley brown floor eat-in kitchen design in Salt Lake City with a farmhouse sink, flat-panel cabinets, white cabinets, black backsplash, stainless steel appliances, an island and black countertops

 Volansky Studio
Reclaimed cherry wood counter top, simple cabinetry design, panoramic views from sink
Inspiration for a large transitional l-shaped dark wood floor and brown floor kitchen remodel in Burlington with a farmhouse sink, shaker cabinets, white cabinets, white backsplash, stainless steel appliances, an island, black countertops, solid surface countertops and subway tile backsplash
Inspiration for a large transitional l-shaped dark wood floor and brown floor kitchen remodel in Burlington with a farmhouse sink, shaker cabinets, white cabinets, white backsplash, stainless steel appliances, an island, black countertops, solid surface countertops and subway tile backsplash

 CG&S Design-Build
Photography by Tre Dunham
Kitchen - mid-sized transitional medium tone wood floor and brown floor kitchen idea in Austin with glass-front cabinets, turquoise cabinets, soapstone countertops and black countertops
Kitchen - mid-sized transitional medium tone wood floor and brown floor kitchen idea in Austin with glass-front cabinets, turquoise cabinets, soapstone countertops and black countertops

 Building Culture
Designed by Austin Tunnnell
Example of a mid-sized transitional l-shaped light wood floor and red floor eat-in kitchen design with an undermount sink, shaker cabinets, white cabinets, granite countertops, white backsplash, stainless steel appliances, an island, black countertops and brick backsplash
Example of a mid-sized transitional l-shaped light wood floor and red floor eat-in kitchen design with an undermount sink, shaker cabinets, white cabinets, granite countertops, white backsplash, stainless steel appliances, an island, black countertops and brick backsplash
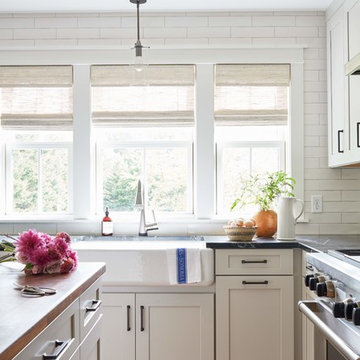
 Jennifer Radakovic Design
Inspiration for a large cottage l-shaped medium tone wood floor and brown floor enclosed kitchen remodel in Richmond with a farmhouse sink, shaker cabinets, gray cabinets, soapstone countertops, white backsplash, subway tile backsplash, stainless steel appliances, an island and black countertops

 Piperbear Designs
Inspiration for a large country l-shaped marble floor and gray floor enclosed kitchen remodel in Wilmington with a farmhouse sink, shaker cabinets, blue cabinets, quartz countertops, white backsplash, subway tile backsplash, black appliances, an island and black countertops
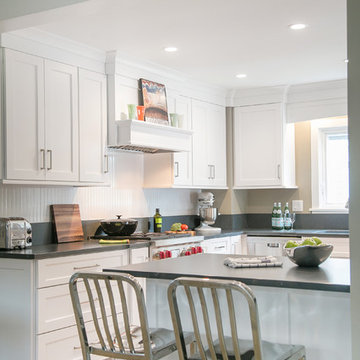
 Geneva Cabinet
AFTER - Geneva Cabinet Company, LLC., Lake Geneva, WI. - White cabinetry by Plato Woodwork, Inc., - Builder Scott Schilthelm, Schilthelm Builders, Lake Geneva, WI., -
Photography by Shanna Wolf/S.Photography
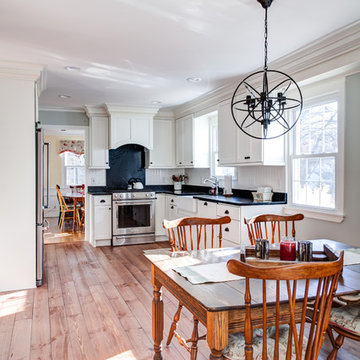
 Kitchen Intuitions
This open concept kitchen has a view of a kitchen table and a wide open space for people to walk by.
Photos by Chris Veith
Example of a mid-sized farmhouse l-shaped eat-in kitchen design in New York with a farmhouse sink, shaker cabinets, white cabinets, white backsplash, stainless steel appliances, no island and black countertops
Example of a mid-sized farmhouse l-shaped eat-in kitchen design in New York with a farmhouse sink, shaker cabinets, white cabinets, white backsplash, stainless steel appliances, no island and black countertops

 Hopkins & Porter
Example of a mid-sized classic l-shaped medium tone wood floor and brown floor eat-in kitchen design in DC Metro with a double-bowl sink, raised-panel cabinets, white cabinets, solid surface countertops, white backsplash, subway tile backsplash, stainless steel appliances, an island and black countertops
 Vine Street Design
Kaskel Photo
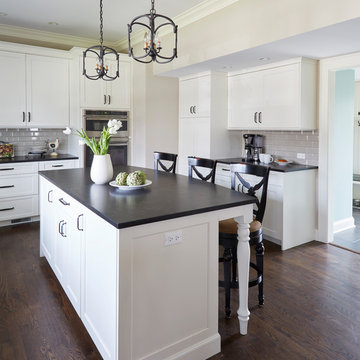
Mid-sized transitional l-shaped dark wood floor and brown floor eat-in kitchen photo in Chicago with a farmhouse sink, shaker cabinets, white cabinets, gray backsplash, subway tile backsplash, stainless steel appliances, an island, marble countertops and black countertops
Mid-sized transitional l-shaped dark wood floor and brown floor eat-in kitchen photo in Chicago with a farmhouse sink, shaker cabinets, white cabinets, gray backsplash, subway tile backsplash, stainless steel appliances, an island, marble countertops and black countertops
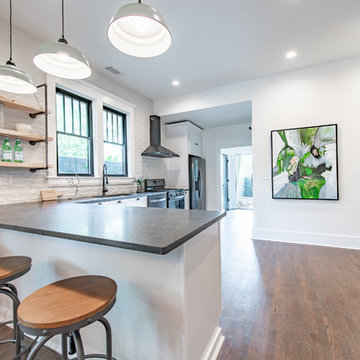
 Design2Sell Interiors & Home Staging
Spacious renovated kitchen in a 1920s bungalow in Atlanta staged to sell.
Eat-in kitchen - mid-sized transitional l-shaped medium tone wood floor and brown floor eat-in kitchen idea in Atlanta with an undermount sink, flat-panel cabinets, white cabinets, white backsplash, stainless steel appliances, no island and black countertops
Eat-in kitchen - mid-sized transitional l-shaped medium tone wood floor and brown floor eat-in kitchen idea in Atlanta with an undermount sink, flat-panel cabinets, white cabinets, white backsplash, stainless steel appliances, no island and black countertops

 Tyler Karu Design + Interiors
A beach-front new construction home on Wells Beach. A collaboration with R. Moody and Sons construction. Photographs by James R. Salomon.
Inspiration for a large coastal l-shaped light wood floor and beige floor kitchen remodel in Portland Maine with shaker cabinets, blue cabinets, granite countertops, white backsplash, porcelain backsplash, stainless steel appliances, an island and black countertops
Inspiration for a large coastal l-shaped light wood floor and beige floor kitchen remodel in Portland Maine with shaker cabinets, blue cabinets, granite countertops, white backsplash, porcelain backsplash, stainless steel appliances, an island and black countertops
 Kisel Construction
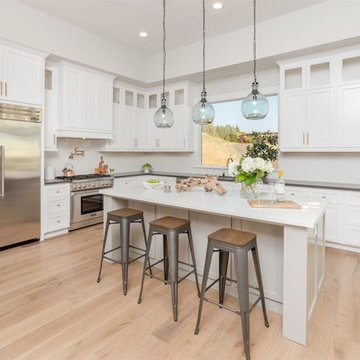
Inspiration for a mid-sized contemporary l-shaped light wood floor and beige floor eat-in kitchen remodel in Sacramento with an integrated sink, flat-panel cabinets, white cabinets, granite countertops, white backsplash, ceramic backsplash, stainless steel appliances, an island and black countertops
 Kitchen Intuitions
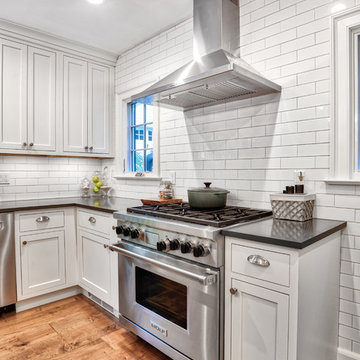

Stainless steel Wolf range and hood surrounded by stark white subway tile backsplash.
Photos by Chris Veith
Mid-sized country u-shaped medium tone wood floor kitchen pantry photo in New York with a farmhouse sink, beaded inset cabinets, white cabinets, quartzite countertops, white backsplash, subway tile backsplash, stainless steel appliances, an island and black countertops
Mid-sized country u-shaped medium tone wood floor kitchen pantry photo in New York with a farmhouse sink, beaded inset cabinets, white cabinets, quartzite countertops, white backsplash, subway tile backsplash, stainless steel appliances, an island and black countertops
 Harbor Kitchen Design

Single Family home in the Mt Washington neighborhood of Baltimore. From dated, dark and closed to open, bright and beautiful. A structural steel I beam was installed over square steel columns on an 18" thick fieldstone foundation wall to bring this kitchen into the 21st century. Kudos to Home Tailor Baltimore, the general contractor on this project! Photos by Mark Moyer Photography.
 Eurowood Custom Cabinetry, Inc.

Open concept kitchen - mid-sized country u-shaped medium tone wood floor and brown floor open concept kitchen idea in San Francisco with a farmhouse sink, shaker cabinets, white cabinets, white backsplash, subway tile backsplash, stainless steel appliances, a peninsula and black countertops
 Creative Design Construction, Inc.
Inspiration for a mid-sized transitional l-shaped ceramic tile and brown floor enclosed kitchen remodel in New York with a farmhouse sink, shaker cabinets, white cabinets, quartz countertops, white backsplash, subway tile backsplash, stainless steel appliances, no island and black countertops
 EK Interiors
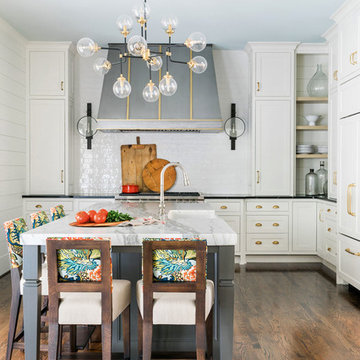
patterned counter stools, blue ceiling, circa lighting, classic design, custom cabinets, funky lighting, inset cabinetry, kitchen renovation, kohler, marble, metal hood, renovation, white kitchen
 Hopkins & Porter

Inspiration for a mid-sized timeless l-shaped medium tone wood floor and brown floor eat-in kitchen remodel in DC Metro with a double-bowl sink, raised-panel cabinets, white cabinets, solid surface countertops, white backsplash, subway tile backsplash, stainless steel appliances, an island and black countertops
 Bella Home Design

Large minimalist l-shaped medium tone wood floor and brown floor open concept kitchen photo in DC Metro with an undermount sink, flat-panel cabinets, black cabinets, quartz countertops, white backsplash, marble backsplash, an island, stainless steel appliances and black countertops
White Kitchen with Black Countertops Ideas
1