
Kitchen Pantry Ideas
Refine by:
Budget
Sort by:Popular Today
1 - 20 of 38,575 photos

 Pineapple House Interior Design
-In this kitchen renovation, new double islands & ceiling-high cabinetry quadruples the previous counter & storage space
-9’ island with seating includes three workstations
-Seating island offers under counter electronics charging ports & three shelves of storage per workstation in cabinets directly in front of stools
-Behind stools, lower cabinetry provides one drawer & two pull-out shelves per workstation
-7’ prep island services 48” paneled refrigerator & 48” gas range & includes 2nd sink, 2nd dishwasher & 2nd trash/recycling station
-Wine/beverage chiller located opposite island sink
-Both sink spigots are touch-less & are fed by whole-house water filtration system
-Independent non-leaching water faucet delivers purified, double-pass reverse osmosis drinking water
-Exhaust fan for gas range is hidden inside bridge of upper cabinets
-New built-in window seat in bay window increases seating for informal dining while reducing floor space needed for table and chairs
-New configuration allows unobstructed windows & French doors to flood space with natural light & enhances views into the back yard
-Gray-blue coloration of cabinet bases helps anchor the middle of the room and provides welcome contrast in scheme
 Tommy Daspit Photographer
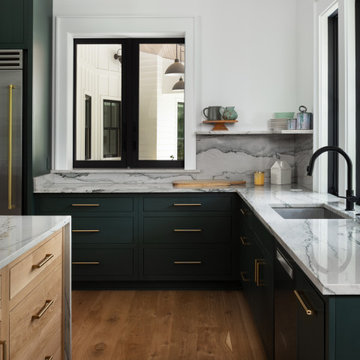
Kitchen of modern luxury farmhouse in Pass Christian Mississippi photographed for Watters Architecture by Birmingham Alabama based architectural and interiors photographer Tommy Daspit.
 Avenue 52 Designs

Inspiration for a mid-sized transitional l-shaped dark wood floor and brown floor kitchen pantry remodel in Seattle with a farmhouse sink, shaker cabinets, quartzite countertops, white backsplash, stone slab backsplash, stainless steel appliances, an island, white countertops and gray cabinets
 Kitchen Intuitions

Docking Drawer Blade Duo is a great solution for charging electronics. Starmark cabinetry allows you to integrate docking drawers into any space.
Photos by VLG Photography
 Clearcut & Co

Mid-sized transitional l-shaped medium tone wood floor and brown floor kitchen pantry photo in Raleigh with an undermount sink, shaker cabinets, blue cabinets, quartzite countertops, white backsplash, marble backsplash, stainless steel appliances, an island and white countertops
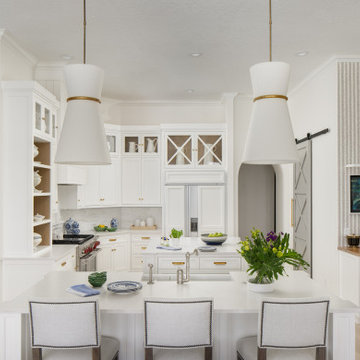
Tuscan u-shaped light wood floor and brown floor kitchen pantry photo in Tampa with a farmhouse sink, flat-panel cabinets, white cabinets, granite countertops, white backsplash, granite backsplash and an island


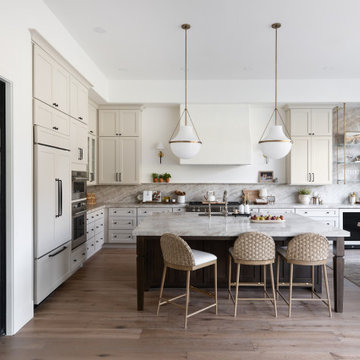
 Maya Axt Interiors

Designing a whole home remodel for a client’s second home was an exciting opportunity to create a space that felt both welcoming and timeless. The clients wanted a space that felt light, bright, and timeless. We focused on an open-concept layout, maximizing natural light and incorporating soft, neutral tones that complemented the desert landscape. The main showstopper of the home was the kitchen, which the family considered the heart of the home. Featuring high-end finishes, the kitchen became a space for both cooking and gathering, designed for both functionality and elegance. Thoughtful touches, such as custom cabinetry, integrated appliances, and custom hood, helped elevate the entire space, making it a true focal point. With a thoughtful blend of modern design and classic touches, the remodel was tailored to ensure the space could grow with the family and become a place they would cherish and enjoy for years to come.

Example of a mid-sized classic l-shaped dark wood floor and brown floor kitchen pantry design in Cleveland with white cabinets, no island and open cabinets
 APlus Interior Design & Remodeling
Design Build Modern Transitional Kitchen Remodel in Palm Springs Southern California
Kitchen pantry - mid-sized modern single-wall ceramic tile, white floor and vaulted ceiling kitchen pantry idea in Orange County with an undermount sink, shaker cabinets, brown cabinets, laminate countertops, gray backsplash, ceramic backsplash, stainless steel appliances, an island and white countertops
Kitchen pantry - mid-sized modern single-wall ceramic tile, white floor and vaulted ceiling kitchen pantry idea in Orange County with an undermount sink, shaker cabinets, brown cabinets, laminate countertops, gray backsplash, ceramic backsplash, stainless steel appliances, an island and white countertops
 Sea Island Builders LLC
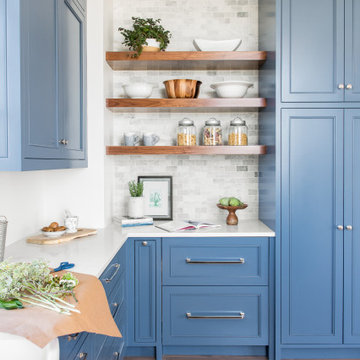
 Pocket doors with unique opens up to the large scullery with lots of hidden storage, an office nook and beautiful floating shelves.
Example of a beach style medium tone wood floor kitchen pantry design in Charleston with a farmhouse sink, blue cabinets, marble countertops, gray backsplash and no island
Example of a beach style medium tone wood floor kitchen pantry design in Charleston with a farmhouse sink, blue cabinets, marble countertops, gray backsplash and no island
 Dillard-Jones Builders
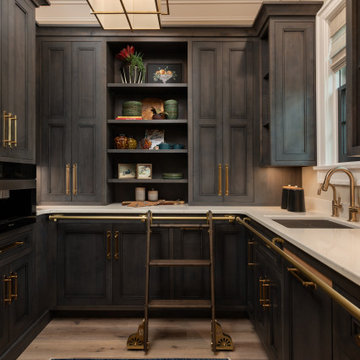
Example of a mountain style u-shaped medium tone wood floor and brown floor kitchen pantry design in Other with an undermount sink, recessed-panel cabinets, dark wood cabinets and white countertops
 Steinberg Custom Designs

Example of a transitional kitchen pantry design in Portland Maine with a farmhouse sink, white cabinets, quartzite countertops, blue backsplash, stainless steel appliances, an island and gray countertops

 Cabinet-S-Top
In this kitchen, custom Cove Creek Elkhorn cabinets were installed in a combination of white and wood. The countertops are MSI Calacatta Miraggio Cove quartz with a round-over edge. The backsplash features Stone Lapidary cabochon short mosaic tiles in Rojo Alicante. An Elkay Quartz Classic single-bowl white undermount sink was also installed. The kitchen flooring is True Terrazzo Kashmir Beige 16" x 16" polished terrazzo tile, and the stairs are finished with Acacia 6" x 48" natural plains.
 Derek James Homes, LLC

Trendy l-shaped medium tone wood floor and brown floor kitchen pantry photo in Houston with flat-panel cabinets, white cabinets, stainless steel appliances, no island and white countertops
 Sharer Design Group LLC

Example of a mid-sized transitional u-shaped medium tone wood floor and brown floor kitchen pantry design in Detroit with an undermount sink, shaker cabinets, white cabinets, quartz countertops, beige backsplash, porcelain backsplash, stainless steel appliances, an island and beige countertops
 Rehkamp Larson Architects, Inc.
Builder: Streeter Custom Builder
Interiors: Harris Weldon Interiors
Landscape: Keenan & Sveiven
Photos: Scott Amundson
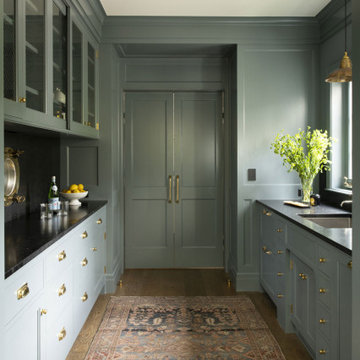
Inspiration for a timeless galley medium tone wood floor kitchen pantry remodel in Minneapolis with an undermount sink, green cabinets and black countertops
Inspiration for a timeless galley medium tone wood floor kitchen pantry remodel in Minneapolis with an undermount sink, green cabinets and black countertops
 MIGNON HERVEY DESIGN LLC

Large transitional u-shaped dark wood floor and black floor kitchen pantry photo in New Orleans with flat-panel cabinets, white cabinets, quartz countertops, gray backsplash, marble backsplash and brown countertops

 Victory Closets
Large walk-in kitchen pantry with rounded corner shelves in 2 far corners. Installed to replace existing builder-grade wire shelving. Custom baking rack for pans. Wall-mounted system with extended height panels and custom trim work for floor-mount look. Open shelving with spacing designed around accommodating client's clear labeled storage bins and other serving items and cookware.

 Closet Transformations
Mid-sized elegant kitchen pantry photo in San Francisco with raised-panel cabinets and medium tone wood cabinets
Kitchen Pantry Ideas
1