
Search results for "Knotty alder" in Home Design Ideas

 Durham Designs & Consulting, LLC
The kitchen is splendid with knotty alder custom cabinets, handmade peeled bark legs were crafted to support the chiseled edge granite. A hammered copper farm sink compliments the custom copper range hood while the slate backsplash adds color. Barstools from Old Hickory, also with peeled bark frames are upholstered in a casual red and gold fabric back with brown leather seats. A vintage Persian runner is between the range and sink to effortlessly blend all the colors together.
Designed by Melodie Durham of Durham Designs & Consulting, LLC.
Photo by Livengood Photographs [www.livengoodphotographs.com/design].

 Kitchen Associates
Modern farmhouse kitchen with white and natural alder wood cabinets.
BRAND: Brighton
DOOR STYLE: Hampton MT
FINISH: Lower - Natural Alder with Brown Glaze; Upper - “Hingham” Paint
HARDWARE: Amerock BP53529 Oil Rubbed Bronze Pulls
DESIGNER: Ruth Bergstrom - Kitchen Associates

 Kirby Home Designs
Example of a transitional master beige tile and white tile beige floor and double-sink alcove shower design in Oklahoma City with recessed-panel cabinets, beige cabinets, white walls, an undermount sink, marble countertops, a hinged shower door, gray countertops and a built-in vanity
Find the right local pro for your project
 Renew Doors and Closets LLC

Inspiration for a small timeless medium tone wood floor and brown floor hallway remodel with beige walls
 Renew Doors and Closets LLC

Small island style ceramic tile and gray floor hallway photo with green walls
 Renew Doors and Closets LLC

Bedroom - large 1950s master dark wood floor and brown floor bedroom idea with brown walls and no fireplace
 J. Dougherty & Son / JDS Supply

Echelon cabinetry Adler wood, which is a hardwood that has the look of knotty pine. Please note that the backsplash was not yet finished.
Inspiration for a mid-sized transitional l-shaped light wood floor eat-in kitchen remodel in Philadelphia with an undermount sink, shaker cabinets, light wood cabinets, quartz countertops, stainless steel appliances and an island
Inspiration for a mid-sized transitional l-shaped light wood floor eat-in kitchen remodel in Philadelphia with an undermount sink, shaker cabinets, light wood cabinets, quartz countertops, stainless steel appliances and an island


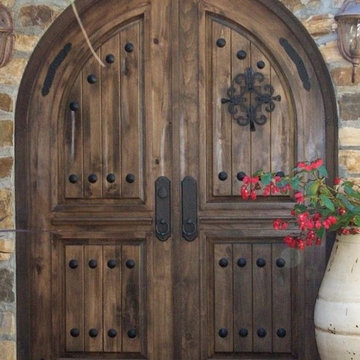
 Rustic 101
Via Latina in Del Mar, CA
knotty Alder slightly distressed Entry Doors.
Full radius, pre-hung
Speak-easy window and iron grill
Tuscan at its best!

 LWi Custom Cabinets
Master bathroom
Inspiration for a mid-sized rustic master travertine floor bathroom remodel in Austin with raised-panel cabinets, medium tone wood cabinets, blue walls, an undermount sink and solid surface countertops
Inspiration for a mid-sized rustic master travertine floor bathroom remodel in Austin with raised-panel cabinets, medium tone wood cabinets, blue walls, an undermount sink and solid surface countertops

 DESIGN WEST WINDOW AND DOOR
DESIGN WEST WINDOW AND DOOR
Example of a large mountain style multicolored two-story mixed siding house exterior design in Phoenix with a medium wood front door, a hip roof and a shingle roof
Example of a large mountain style multicolored two-story mixed siding house exterior design in Phoenix with a medium wood front door, a hip roof and a shingle roof
 Renew Doors and Closets LLC
Inspiration for a small timeless medium tone wood floor and brown floor hallway remodel with brown walls

 Summit Designs LLC
These homemade cabinets needed a serious refresh. We took the tired, storage-lacking kitchen cabinets and turned it into a bright, rustic kitchen dream - all while keeping the existing floor plan! We used Rev-A-Shelf components for salvaging every inch of the cabinets which are a rustic looking Knotty Alder; as is the island which featured a custom made walnut butcher block.
To brighten the space, we used light colored Silestone countertops to complement the hammered copper sink and oil rubbed bronze faucet. To add to the ambiance, we used a chiseled travertine backsplash and toe kick & soffit lighting, adding LED lights in the cabinets to light-up when the doors were opened.
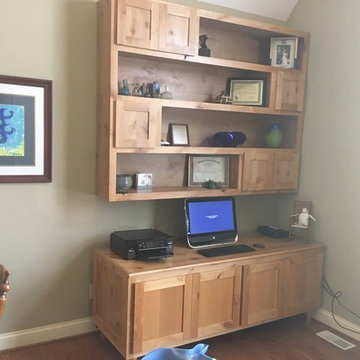 LWi Custom Cabinets
Study room - large 1960s built-in desk medium tone wood floor study room idea in Austin with gray walls and no fireplace


 Turk Interiors
Freestanding bathtub - large craftsman master beige tile and mosaic tile limestone floor and gray floor freestanding bathtub idea in Denver with shaker cabinets, an undermount sink, soapstone countertops, medium tone wood cabinets, beige walls, a hinged shower door and a two-piece toilet
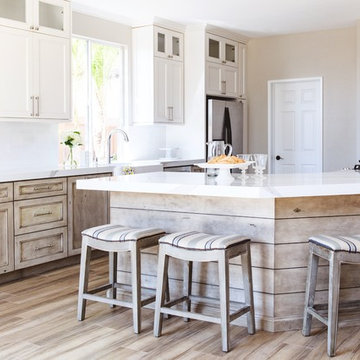
 Savvy Interiors
Mid-sized transitional galley medium tone wood floor and brown floor open concept kitchen photo in San Diego with a farmhouse sink, white backsplash, stainless steel appliances, a peninsula, shaker cabinets, white cabinets and quartzite countertops

 McCabe By Design LLC
The original kitchen was designed and built by the original homeowner, needless to say neither design nor building was his profession. Further, the entire house has hydronic tubing in gypcrete for heat which means to utilities (water, ventilation or power) could be brought up through the floor or down from the ceiling except on the the exterior walls.
The current homeowners love to cook and have a seasonal garden that generates a lot of lovely fruits and vegetables for both immediate consumption and preserving, hence, kitchen counter space, two sinks, the induction cooktop and the steam oven were all 'must haves' for both the husband and the wife. The beautiful wood plank porcelain tile floors ensures a slip resistant floor that is sturdy enough to stand up to their three four-legged children.
Utilizing the three existing j-boxes in the ceiling, the cable and rail system combined with the under cabinet light illuminates every corner of this formerly dark kitchen.
The rustic knotty alder cabinetry, wood plank tile floor and the bronze finish hardware/lighting all help to achieve the rustic casual look the homeowners craved.
Photo by A Kitchen That Works LLC

 Kristin Petro Interiors, Inc.
Designer: Kristin Petro; Photographer: kellyallison photography
Inspiration for a mid-sized rustic u-shaped porcelain tile and multicolored floor eat-in kitchen remodel in Chicago with an undermount sink, shaker cabinets, light wood cabinets, granite countertops, gray backsplash, stainless steel appliances and slate backsplash
Inspiration for a mid-sized rustic u-shaped porcelain tile and multicolored floor eat-in kitchen remodel in Chicago with an undermount sink, shaker cabinets, light wood cabinets, granite countertops, gray backsplash, stainless steel appliances and slate backsplash

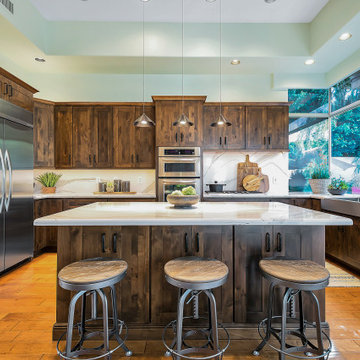
 Mariano & Co., LLC
We removed the old cabinetry and backsplash and replaced with Cabinetry and countertops. The new cabinets are OakCraft Knotty Alder in a Truffle Stain. The countertops are Brittanica Cambria quartz.
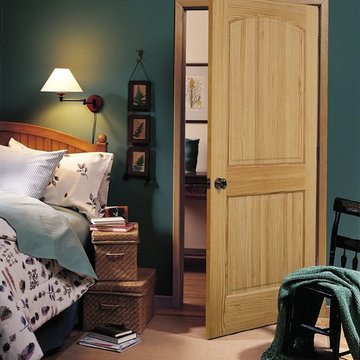 Renew Doors and Closets LLC
Mid-sized arts and crafts guest brown floor and carpeted bedroom photo with no fireplace and green walls

 User
UserKnotty Alder cabinets by Crystal/Current. Granite countertops.
Photo by Mia Silverman
Mid-sized transitional u-shaped medium tone wood floor eat-in kitchen photo in Phoenix with an undermount sink, raised-panel cabinets, distressed cabinets, granite countertops, gray backsplash, stone tile backsplash, stainless steel appliances and an island
Mid-sized transitional u-shaped medium tone wood floor eat-in kitchen photo in Phoenix with an undermount sink, raised-panel cabinets, distressed cabinets, granite countertops, gray backsplash, stone tile backsplash, stainless steel appliances and an island
1