
Search results for "Kohler hydrorail" in Home Design Ideas
 Insignia Kitchen
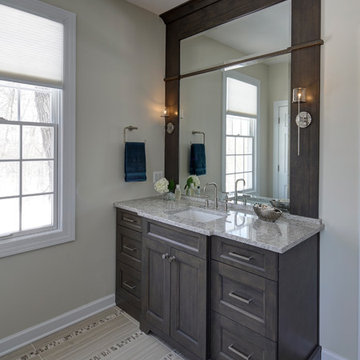
Creating symmetry on either side of the vanities was key. Also giving detail and height to the space by framing around the mirror using the same material as the cabinets.

 Divine Custom Homes
Photos by SpaceCrafting
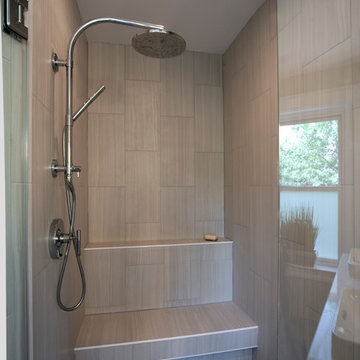
Example of a mid-sized transitional 3/4 gray tile and stone tile ceramic tile bathroom design in Minneapolis with a vessel sink, light wood cabinets, tile countertops, a two-piece toilet, gray walls and flat-panel cabinets
Example of a mid-sized transitional 3/4 gray tile and stone tile ceramic tile bathroom design in Minneapolis with a vessel sink, light wood cabinets, tile countertops, a two-piece toilet, gray walls and flat-panel cabinets
 Story Hill Renovations LLC

This was a dated and rough space when we began. The plumbing was leaking and the tub surround was failing. The client wanted a bathroom that complimented the era of the home without going over budget. We tastefully designed the space with an eye on the character of the home and budget. We save the sink and tub from the recycling bin and refinished them both. The floor was refreshed with a good cleaning and some grout touch ups and tile replacement using tiles from under the toilet.
Find the right local pro for your project
 Story Hill Renovations LLC
This was a dated and rough space when we began. The plumbing was leaking and the tub surround was failing. The client wanted a bathroom that complimented the era of the home without going over budget. We tastefully designed the space with an eye on the character of the home and budget. We save the sink and tub from the recycling bin and refinished them both. The floor was refreshed with a good cleaning and some grout touch ups and tile replacement using tiles from under the toilet.

 Kohler
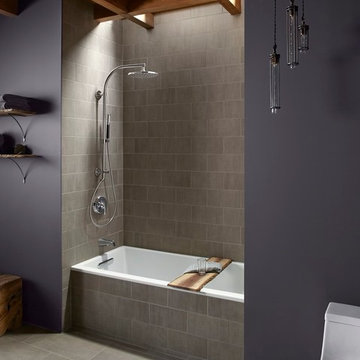
Blending styles to create one cohesive look can be easier said than done. Combining rustic and modern décor gives this 115-square-foot guest bathroom a personalized look that everyone can appreciate.
 Case Architects & Remodelers
Designer Ellen Linstead Whitmore
https://www.houzz.com/pro/elwhitmore/ellen-linstead-whitmore-case-design-remodeling-inc
Photography by Stacy Zarin Goldberg
 Model Remodel
© Cindy Apple Photography
Inspiration for a small scandinavian master white tile and ceramic tile marble floor and white floor bathroom remodel in Seattle with flat-panel cabinets, light wood cabinets, a one-piece toilet, white walls, an undermount sink, quartz countertops and a hinged shower door
Inspiration for a small scandinavian master white tile and ceramic tile marble floor and white floor bathroom remodel in Seattle with flat-panel cabinets, light wood cabinets, a one-piece toilet, white walls, an undermount sink, quartz countertops and a hinged shower door

Sponsored
Columbus, OH

Hope Restoration & General Contracting
Columbus Design-Build, Kitchen & Bath Remodeling, Historic Renovations
 Hajoca Bath & kitchen Showroom of York
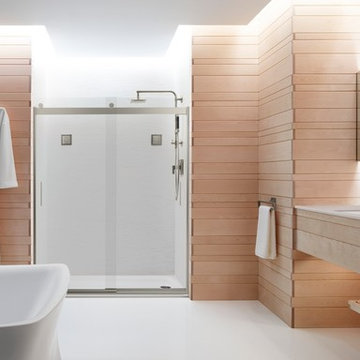
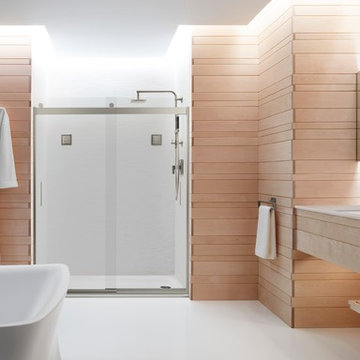
Inspiration for a large asian master white tile and glass tile limestone floor bathroom remodel in Philadelphia with a wall-mount sink, light wood cabinets, concrete countertops, open cabinets, a wall-mount toilet and brown walls

 Weinstein Supply
Kohler
Bathroom - mid-sized modern master gray tile and porcelain tile porcelain tile bathroom idea in Philadelphia with blue walls
Bathroom - mid-sized modern master gray tile and porcelain tile porcelain tile bathroom idea in Philadelphia with blue walls
 Insignia Kitchen
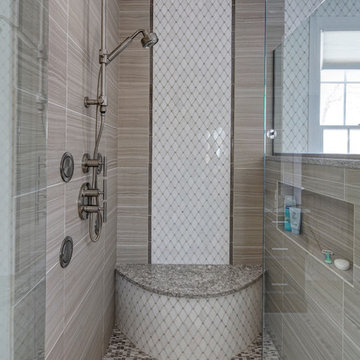
This master bathroom got a complete transformation from dark to light and bright! We were able to widen and grow the depth of the shower in order to get a shower bench. Not only is this bathroom so playful with so much visual interest with all different tile shapes and patterns.
 Solstice Kitchen and Bath
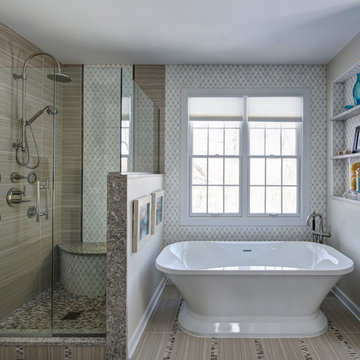

This Crofton master bathroom design offers a soothing retreat with a soft gray and white color scheme, a custom glass enclosed shower, and a bathtub with a Kohler Forte deck mounted Roman tub filler faucet. The HomeCrest by MasterBrand Cabinets Sedona cabinetry on maple in an Alpine finish offers plenty of storage and space to get ready. The vanity area also includes a Q Quartz Calacatta Verona countertop, Top Knobs Hidra door handles, and two undermount sinks with Kohler single hole faucets in a brushed nickel finish. This is topped by matching mirrors and Kohler two glove vanity lights, also in brushed nickel, offering ample light and enhancing the room's style. The shower incorporates a Kohler HydroRail-S shower system with both fixed and handrail showerheads, and DalTile white shower shelves offer handy storage for shower essentials. The shower wall and tub deck both use marble tiles, and the tub is accented by a Carrara marble brick mosaic tile deck splash with a Schluter edge. The space includes a separate toilet room with a Kohler Cimarron toilet.
 Weinstein Supply
Kohler Hydrorail

Mid-sized minimalist master gray tile and porcelain tile porcelain tile bathroom photo in Philadelphia with blue walls
Mid-sized minimalist master gray tile and porcelain tile porcelain tile bathroom photo in Philadelphia with blue walls

Sponsored
Columbus, OH

Snider & Metcalf Interior Design, LTD
Leading Interior Designers in Columbus, Ohio & Ponte Vedra, Florida
 Insignia Kitchen
This master bathroom got a complete transformation from dark to light and bright! We were able to widen and grow the depth of the shower in order to get a shower bench. Not only is this bathroom so playful with so much visual interest with all different tile shapes and patterns.
 Reico Kitchen & Bath
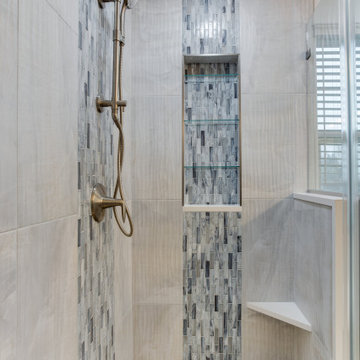
Designed by Jen Denham of Reico Kitchen & Bath in White Plains MD in collaboration with Personal Touch Installation, this transitional bathroom features Merillat Basics cabinets in the Collins door style with a Cotton finish. The vanity countertops are Steel Gray Granite Leathered.
The bathroom includes Kohler fixtures, Gaya Onyx Blue Wavy 12x24 (shower wall tiles), Glazzio Martine Blue NWG-793 (accent tiles) and Arpa Expo Wood Multicolor 5x32 Planks (flooring tiles).

“It was a strangely laid out bathroom, with a large garden tub that was never used. The clients wanted to expand the shower as much as possible, keeping in mind of the window hampering our ability to expand the shower length wise,” said Jen. “We made the shower look as large as possible with the space we had by taking tile to the ceiling and creating two waterfall accents to bring the blue from the floor into the shower. The clients wanted to create a more spa like feel with the pebble tile flooring and Kohler Hydrorail Shower column. We also worked in a knee wall with glass panel to keep the space feeling more open and worked in a small corner bench as well.”
“We tried to create as much storage and function as possible. We were able to design a window bench, make up area, and squeeze in a tall pantry cabinet for more storage. They really liked the gray/blue color scheme that is present in the rest of the house so we tried to tie that in as best we could to make the primary bath gel with the look of the rest of the house,” said Jen.
“We had a vision of what we wanted our bathroom to look like and they made it happen. It turned out beautiful and everyone was so wonderful to work with,” said the clients.
Photos courtesy of BTW Images LLC.
 User
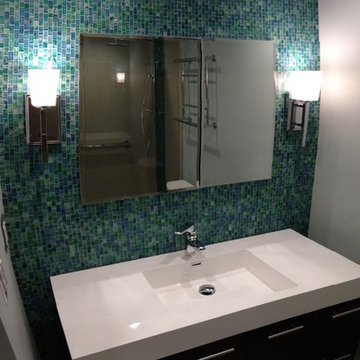
UserFloating vanity with integrated sink and full-height glass tile backsplash, recessed medicine cabinet and decorative wall sconces. The Kohler Hydrorail with rain shower and hand shower is reflected in the mirror. All lighting is LED and dimmable. Michelle Turner, UDCP
 Reico Kitchen & Bath
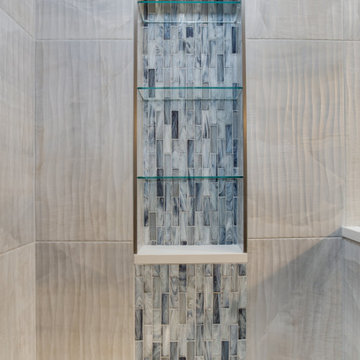
Designed by Jen Denham of Reico Kitchen & Bath in White Plains MD in collaboration with Personal Touch Installation, this transitional bathroom features Merillat Basics cabinets in the Collins door style with a Cotton finish. The vanity countertops are Steel Gray Granite Leathered.
The bathroom includes Kohler fixtures, Gaya Onyx Blue Wavy 12x24 (shower wall tiles), Glazzio Martine Blue NWG-793 (accent tiles) and Arpa Expo Wood Multicolor 5x32 Planks (flooring tiles).
“It was a strangely laid out bathroom, with a large garden tub that was never used. The clients wanted to expand the shower as much as possible, keeping in mind of the window hampering our ability to expand the shower length wise,” said Jen. “We made the shower look as large as possible with the space we had by taking tile to the ceiling and creating two waterfall accents to bring the blue from the floor into the shower. The clients wanted to create a more spa like feel with the pebble tile flooring and Kohler Hydrorail Shower column. We also worked in a knee wall with glass panel to keep the space feeling more open and worked in a small corner bench as well.”
“We tried to create as much storage and function as possible. We were able to design a window bench, make up area, and squeeze in a tall pantry cabinet for more storage. They really liked the gray/blue color scheme that is present in the rest of the house so we tried to tie that in as best we could to make the primary bath gel with the look of the rest of the house,” said Jen.
“We had a vision of what we wanted our bathroom to look like and they made it happen. It turned out beautiful and everyone was so wonderful to work with,” said the clients.
Photos courtesy of BTW Images LLC.
Sponsored
Columbus, OH
Hope Restoration & General Contracting
Columbus Design-Build, Kitchen & Bath Remodeling, Historic Renovations
 Insignia Kitchen
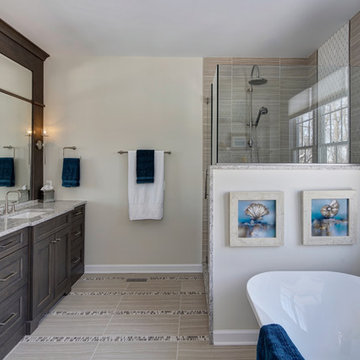
Creating symmetry on either side of the vanities was key. Also giving detail and height to the space by framing around the mirror using the same material as the cabinets.
 AOFOTOS.com
AOFOTOS.com © 2016 Houzz
Designer: Brooke Eversoll, Bee Studios Design Build Group
Contractor: Norm Walters Construction
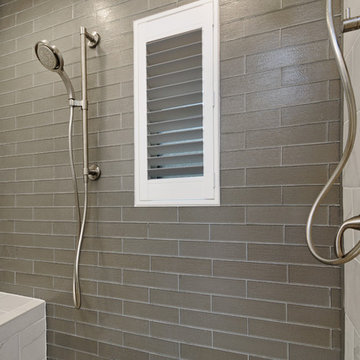
Inspiration for a bathroom remodel in Orlando
Inspiration for a bathroom remodel in Orlando

1