Software
Houzz Logo Print
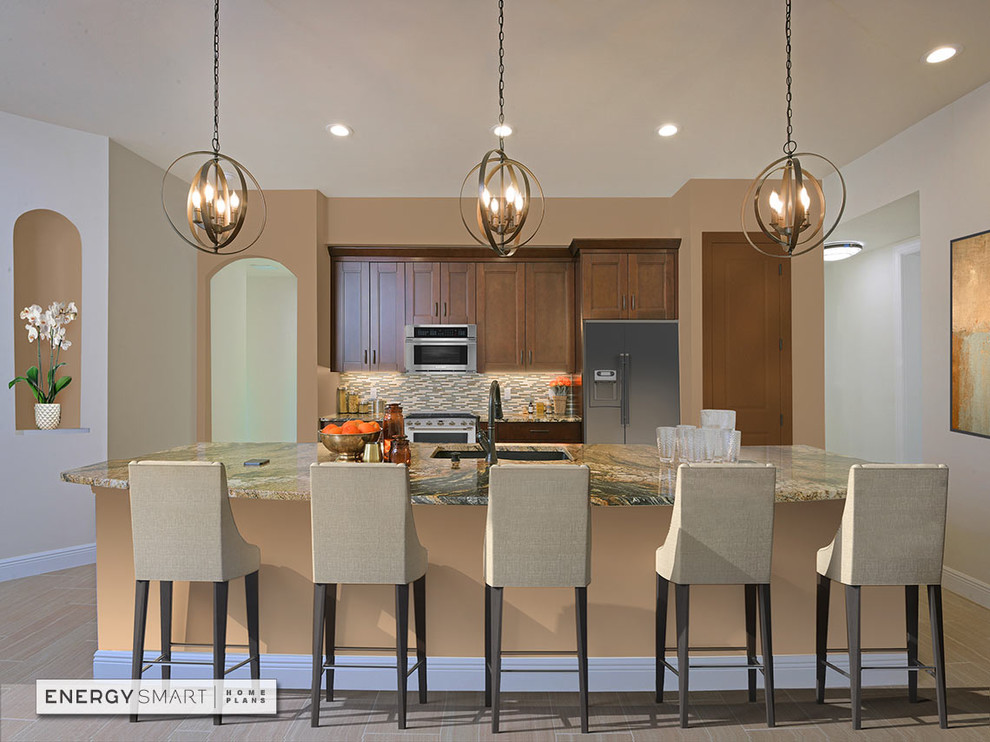
Inspiration for a mid-sized transitional single-wall porcelain tile and beige floor eat-in kitchen remodel with an undermount sink, flat-panel cabinets, brown cabinets, granite countertops, multicolored backsplash, mosaic tile backsplash, stainless steel appliances, an island and brown countertops
Wright Jenkins Home Design
Average rating: 5 out of 5 stars20 ReviewsView Profile

LaCaruna - Plan #924

Transitional Kitchen

The gourmet Kitchen is beautifully designed to serve a variety of occasions as well as everyday meals. The central island is ready for food prep. A corner Pantry is conveniently located near the garage door. Ready for groceries to be dropped off.

Sponsored By