
Search results for "Landscaping edging" in Home Design Ideas
 Robert Bradley Landscaping

Inspiration for a large traditional partial sun front yard brick driveway in New York.
 gardenUP®

This is an example of a mid-sized traditional partial sun front yard stone formal garden in Boston for spring.

 KD Landscape
The distinct spaces can be seen from this overhead view. The dining area is separated from the social space by three large containers on one side and from the fire pit by a low profile planting bed on the other side. A small grill with counter is conveniently located near the three season room. Landscape design by John Algozzini. Photo courtesy of Mike Crews Photography.
Find the right local pro for your project

 LaurelRock
Neil Landino.
Design Credit: Stephen Stimson Associates
Photo of a mid-sized contemporary partial sun backyard concrete paver formal garden in New York.
Photo of a mid-sized contemporary partial sun backyard concrete paver formal garden in New York.
 Olympic Lawn and Landscape Inc
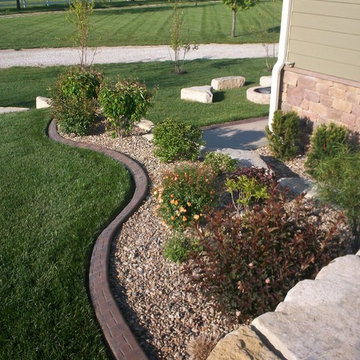
Olympic Lawn - Kansas City Landscaping - Landscape Curbing & Edging
Inspiration for a traditional full sun front yard concrete paver landscaping in Kansas City for spring.
Inspiration for a traditional full sun front yard concrete paver landscaping in Kansas City for spring.
 Olympic Lawn and Landscape Inc
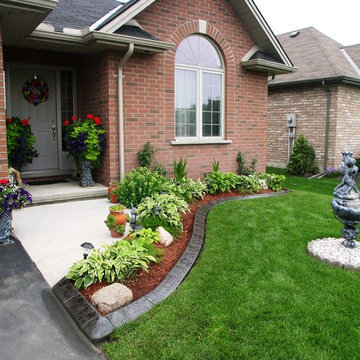
Olympic Lawn - Kansas City Landscaping - Landscape Curbing & Edging
This is an example of a traditional full sun concrete paver landscaping in Kansas City for spring.
This is an example of a traditional full sun concrete paver landscaping in Kansas City for spring.

Sponsored
Columbus, OH
Free consultation for landscape design!

Peabody Landscape Group
Franklin County's Reliable Landscape Design & Contracting

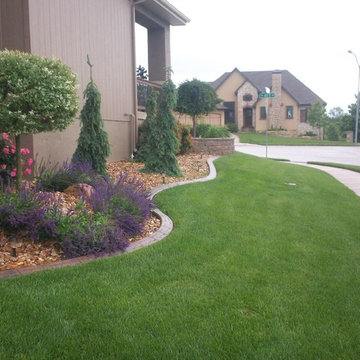 Olympic Lawn and Landscape Inc
Olympic Lawn - Kansas City Landscaping - Landscape Curbing & Edging
Photo of a traditional full sun concrete paver landscaping in Kansas City for spring.
Photo of a traditional full sun concrete paver landscaping in Kansas City for spring.

 Shoreline Pools, Inc.
The house and swimming pool were designed to take full advantage of the magnificent and idyllic setting. A custom, Nutmeg Round retaining wall was built to raise and level the property and keep the swimming pool close to the home. A vanishing edge runs over 40ft along the full length of the pool and gives the illusion of dropping into the wetlands below. The pools is surrounded by an expansive, earth color Sahara Granite deck and equipped with an automatic cover.
Phil Nelson Imaging

 CLC Landscape Design
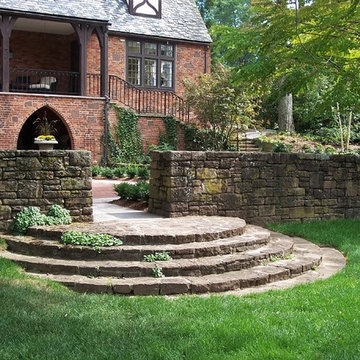
Inspiration for a mid-sized traditional full sun and rock hillside stone formal garden in New York for summer.

 The Garden Design Studio
www.seeinseeout.com

Design ideas for a mid-sized contemporary full sun backyard wood and gravel formal garden in Austin for summer.
Design ideas for a mid-sized contemporary full sun backyard wood and gravel formal garden in Austin for summer.
 The Kenmark Company
Steps
This is an example of a large traditional full sun backyard stone formal garden in Bridgeport.
This is an example of a large traditional full sun backyard stone formal garden in Bridgeport.


 Christy Webber Landscapes

Photo of a large traditional full sun backyard brick landscaping in Chicago.

 West Winds Nursery LLC
A closer look at this stone stair constructed with Tennessee Crab Orchard Flagstone slabs. Thick slabs were snap cut and carefully arranged to create this attractive walk to the water.



 DECOR landscape
Design ideas for a contemporary backyard outdoor basketball/tennis/multi-game court in Salt Lake City.

Sponsored
Columbus, OH
Free consultation for landscape design!
Peabody Landscape Group
Franklin County's Reliable Landscape Design & Contracting
 LaurelRock
Neil Landino.
Design Credit: Stephen Stimson Associates

Inspiration for a large contemporary full sun hillside concrete paver formal garden in New York.
Inspiration for a large contemporary full sun hillside concrete paver formal garden in New York.
 Rue Sherwood Landscape Design, LLC

Low maintenance plantings soften the edges of this stone patio.
Rue Sherwood Landscape Design
Small mountain style backyard stone patio photo in Boston with a fire pit and no cover
Small mountain style backyard stone patio photo in Boston with a fire pit and no cover

 Andover Landscape Design & Construction
Situated on the shore of newfound lake in central new hampshire, this outdoor retreat looks west over the spring fed waters toward the mountains beyond.
Our design intent was to provide the homeowners with a viewing perspective that captured the feel of lakefront living. The fire pit terrace, situated on a plane aligned with the home’s main floor, uses native granite from a nearby quarry to create a refined campfire retreat. This carefully calculated elevation makes the upper plateau appear to jut out into the lake.
A quick walk down a grass path with granite lawn treads brings us to a private beach for lounging and water access. Transitioning from refined to rustic successfully makes the landscape feel cohesive and inviting.
1