
Search results for "Lap siding" in Home Design Ideas
 Brightwater

Simple farmhouse-inspired lines and a crisp white and black palette lend a comfortable, welcoming feel.
Example of a large farmhouse white three-story concrete fiberboard gable roof design in Atlanta
Example of a large farmhouse white three-story concrete fiberboard gable roof design in Atlanta
 Widney Pierson Interior Design

This is an example of a coastal porch design in Charleston with decking and a roof extension.

 Cummings Architecture + Interiors
For the William Cook House (c. 1809) in downtown Beverly, Massachusetts, we were asked to create an addition to create spatial and aesthetic continuity between the main house, a front courtyard area, and the backyard pool. Our carriage house design provides a functional and inviting extension to the home’s public façade and creates a unique private space for personal enjoyment and entertaining. The two-car garage features a game room on the second story while a striking exterior brick wall with built-in outdoor fireplace anchors the pool deck to the home, creating a wonderful outdoor haven in the home’s urban setting.
Photo Credit: Eric Roth
Find the right local pro for your project
 Young & Borlik Architects, inc.

Columns and stone frame this traditional adaptation of a craftsman front door in the modern farmhouse aesthetic. The long porch overhang separates vertical and horizontal siding materials.

Inspiration for a mid-sized tropical white one-story wood gable roof remodel in Miami with a metal roof
![DOWNTOWN MODERN [custom]](https://st.hzcdn.com/fimgs/4861695e09ea58ae_4087-w360-h360-b0-p0--.jpg)
 Omega Construction and Design, Inc.

Example of a mid-sized trendy gray two-story concrete fiberboard house exterior design in Other with a shed roof and a metal roof

Sponsored
Westerville, OH

Custom Home Works
Franklin County's Award-Winning Design, Build and Remodeling Expert
 Oakwood Custom Homes

Mid-sized elegant blue two-story mixed siding house exterior photo in Detroit with a shingle roof and a hip roof

 Lowcountry Premier Custom Homes
Beach style white two-story exterior home photo in Charleston with a metal roof
 Gary Frakes Construction

Farmhouse white two-story gable roof idea in Cedar Rapids with a shingle roof

 Jamesthomas Interiors
Mountain style living room photo in New York with a standard fireplace and a stone fireplace
 Tim Barber Architects
Furnishings by Tineke Triggs of Artistic Designs for Living. Photography by Laura Hull.

Inspiration for a large timeless backyard brick and rectangular lap pool house remodel in San Francisco
Inspiration for a large timeless backyard brick and rectangular lap pool house remodel in San Francisco

 Terry M. Elston, Builder
This south Louisiana style home was built on family property for this young couple and their three young sons. This quiet serene location overlooks the Red River and provides the perfect setting for lots of relaxation, family fun and entertaining both on the water and off.
Photography by Mary Ann Elston


 Mina Brinkey
Photo: Mina Brinkey © 2013 Houzz
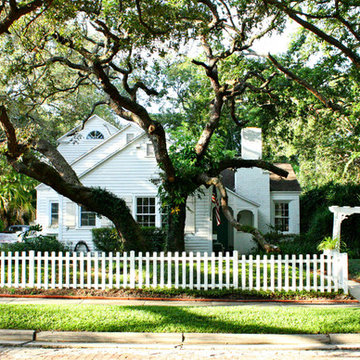
Example of a classic white two-story exterior home design in Tampa
Example of a classic white two-story exterior home design in Tampa
 Denman Construction
Gibeon Photography

Example of a mountain style backyard stone patio design in Other with no cover
Example of a mountain style backyard stone patio design in Other with no cover

 Atlanta Decking & Fence Co., Inc.
Project designed and built by Atlanta Decking & Fence.
Example of a classic deck design in Atlanta with a pergola
Example of a classic deck design in Atlanta with a pergola

 Ironwood Construction Group LLC
DAVID CANNON
Cottage white two-story concrete fiberboard exterior home idea in Atlanta with a shingle roof
Cottage white two-story concrete fiberboard exterior home idea in Atlanta with a shingle roof

Sponsored
Columbus, OH

Structural Remodeling
Franklin County's Heavy Timber Specialists | Best of Houzz 2020!
 Alair Homes Arlington

This new construction features an open concept main floor with a fireplace in the living room and family room, a fully finished basement complete with a full bath, bedroom, media room, exercise room, and storage under the garage. The second floor has a master suite, four bedrooms, five bathrooms, and a laundry room.

 Paradise Restored Landscaping & Exterior Design
arbors, trellis, pergolas, decking, custom wood structure, outdoor living space, outdoor seating, outdoor cook station
Example of a classic backyard deck design in Portland with a bbq area
Example of a classic backyard deck design in Portland with a bbq area

 Anchor Builders
Builder: Anchor Builders / Building design by Fluidesign Studio and Anchor Builders. Interior finishes by Fluidesign Studio. Plans drafted by Fluidesign Studio and Orfield Drafting / Photos: Seth Benn Photography
1