
Search results for "Large horizontal mirror" in Home Design Ideas

 MDK Design Associates, Inc.
sam grey, MDK Design Associates
Bathroom - mid-sized modern master white tile and glass tile marble floor bathroom idea in Boston with an undermount sink, flat-panel cabinets, quartz countertops, white walls and dark wood cabinets
Bathroom - mid-sized modern master white tile and glass tile marble floor bathroom idea in Boston with an undermount sink, flat-panel cabinets, quartz countertops, white walls and dark wood cabinets

 Brechbuhler Architects
The powder bath offers a little fun with turquoise fixtures and a large pendant light.
photo by: Karl Neumann
Small trendy powder room photo in Other with a wall-mount sink, gray walls, flat-panel cabinets and medium tone wood cabinets
Small trendy powder room photo in Other with a wall-mount sink, gray walls, flat-panel cabinets and medium tone wood cabinets

 Remodel Works Bath & Kitchen
This remodeled Fallbrook bathroom was transformed to open up the space and bring in natural light. Light
pental quartz counter tops and gray Arizona Tile's Metalwood series Argento tile contrast a dark shower and Java stained Lyptus Starmark Cabinetry. The large walk-in shower features a Hansgrohe Samset rain shower head with additional hand shower as well as a shower bench and Moen grab bar. It is accented with an Arozona Tile Alabastro Iron Pencil strip. The water closet features more natural light and additional storage space. All photography by Scott Basile.
Find the right local pro for your project

 WERK | Building Modern
Carriage House loft bedroom shares space directly with open bathroom with barn door separation from loft kitchen/living space - Interior Architecture: HAUS | Architecture + BRUSFO - Construction Management: WERK | Build - Photo: HAUS | Architecture

 Yunker Associates Architecture
Photo: Karen Melvin
Example of a cottage dressing room design in Minneapolis
Example of a cottage dressing room design in Minneapolis

 Christopher's Kitchen & Bath
A large, less restrictive space can sometimes be a challenge to remodel as the possibilities are truly unlimited. The goal was to create a functional and warm space that still felt open, clean and utilized the large space well.
Custom glass panel cabinetry with sliding doors and a central drawer bank features ample storage and even multiple standard outlets inside. Vessel sinks sit atop the custom quartz counters that compliment the stone resin free standing bath.
On the back side of the central wall is a walk in, from both sides, his and hers shower. Custom tile through out ties both sides of this large bath together. The shower features multiple niches.

 M&M Interiors
the client decided to eliminate the bathtub and install a large shower with partial fixed shower glass instead of a shower door
Inspiration for a mid-sized transitional master gray tile and ceramic tile mosaic tile floor, gray floor, double-sink and wainscoting bathroom remodel in Other with shaker cabinets, blue cabinets, a one-piece toilet, gray walls, an undermount sink, quartz countertops, gray countertops and a freestanding vanity
Inspiration for a mid-sized transitional master gray tile and ceramic tile mosaic tile floor, gray floor, double-sink and wainscoting bathroom remodel in Other with shaker cabinets, blue cabinets, a one-piece toilet, gray walls, an undermount sink, quartz countertops, gray countertops and a freestanding vanity

Sponsored
Columbus, OH

Hope Restoration & General Contracting
Columbus Design-Build, Kitchen & Bath Remodeling, Historic Renovations

 Seura
SeuraSeamlessly incorporate video into bathrooms, dressing rooms and spas without ever having to see the TV. This modern bathroom features a Séura Vanity TV Mirror.

 Amy Hill Designs
Photography: Liz Glasgow
Family room - mid-sized contemporary open concept family room idea in New York with white walls, a standard fireplace, a media wall and a stone fireplace
Family room - mid-sized contemporary open concept family room idea in New York with white walls, a standard fireplace, a media wall and a stone fireplace
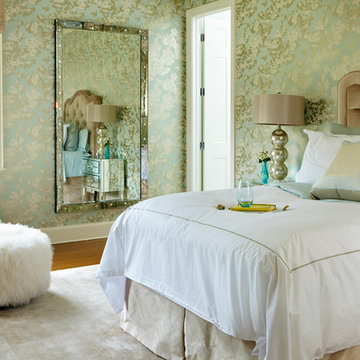
 Last Detail Interior Design
 A full sized mirror is every young lady's dream!
Example of a large transitional master medium tone wood floor bedroom design in New York with multicolored walls
Example of a large transitional master medium tone wood floor bedroom design in New York with multicolored walls

 Thyme & Place Design LLC
Peter Rymwid
Bathroom - mid-sized transitional master white tile and subway tile porcelain tile and beige floor bathroom idea in New York with an undermount sink, white cabinets, gray walls, beaded inset cabinets, a hinged shower door, a bidet and marble countertops
Bathroom - mid-sized transitional master white tile and subway tile porcelain tile and beige floor bathroom idea in New York with an undermount sink, white cabinets, gray walls, beaded inset cabinets, a hinged shower door, a bidet and marble countertops

 F. D. Hodge Interiors
An eclectic mix of period antique furnishings and accessories. A 19th c American Empire center table is paired with a set of 19th c Baltic elm wood dining chairs. The Russian Style chandelier is a modern reproduction. Framed engravings of intaglios flank the 19th c French arched mirror.
Michael J lee

 Drury Design
The homeowner was looking for a lot more space in a very small bathroom. In order to overcome the room’s lack of any kind of storage the oversized tub was replaced with a shower bench and multiple niches for shampoos.
Additional cabinetry storage was created by wrapping the vanity cabinets around a wall and creating tall linen cabinets in an area that had not been used before. Floating vanity under cabinet lights and a special wall lit mirror helped to open up the small space.
Large format Porcelenosa Ston-ker Ferroker floor tiles and field tiles in the color Aluminio were used on the floors and vanity wall. Special attention was paid to the geometric layout of the horizontal lines of the entire layout – walnut vertical grained cabinetry, wall and floor tiles to create visual space to the room. A Nu-heat heated floor added to the comfort of the room.

Sponsored
Delaware, OH

Buckeye Basements, Inc.
Central Ohio's Basement Finishing ExpertsBest Of Houzz '13-'21

 User
UserASID Design Excellence First Place Residential – Kitchen and Bathroom: Michael Merrill Design Studio was approached three years ago by the homeowner to redesign her kitchen. Although she was dissatisfied with some aspects of her home, she still loved it dearly. As we discovered her passion for design, we began to rework her entire home--room by room, top to bottom.

 Reliance Design Build
Powder room - mid-sized traditional powder room idea in Los Angeles with furniture-like cabinets, gray cabinets, gray walls and a vessel sink

 WellCraft Kitchen and Bath
large bathroom mirrors, dark vanity, granite, Grohe, Kohler sink, marble floor, master bathroom, Porcelanosa tiles, triple vanity light, wall hung vanity

 MILLER + MILLER Architectural Photography
A modern contemporary powder room with travertine tile floor, pencil tile backsplash, hammered finish stainless steel designer vessel sink & matching faucet, large rectangular vanity mirror, modern wall sconces and light fixture, crown moulding, oil rubbed bronze door handles and heavy bathroom trim.
Custom Home Builder and General Contractor for this Home:
Leinster Construction, Inc., Chicago, IL
www.leinsterconstruction.com
Miller + Miller Architectural Photography

Sponsored
Sunbury, OH

J.Holderby - Renovations
Franklin County's Leading General Contractors - 2X Best of Houzz!

 Frances Herrera Interior Design
My team took a fresh approach to traditional style in this home. Inspired by fresh cut blossoms and a crisp palette, we transformed the space with airy elegance. Exquisite natural stones and antique silhouettes coupled with chalky white hues created an understated elegance as romantic as a love poem.

 Granoff Architects
Granoff Architects, modern bathroom, Asian inspired bathroom, round mirror, silk wallpaper, pedestal sink, Jupiter Florida
Powder room - contemporary brown tile and matchstick tile beige floor powder room idea in Miami with open cabinets, medium tone wood cabinets, brown walls and a vessel sink
Powder room - contemporary brown tile and matchstick tile beige floor powder room idea in Miami with open cabinets, medium tone wood cabinets, brown walls and a vessel sink

 RS Design Studio
Mater Bath with floating cabinet, built-in LED lighting into the mirror. Linear marble tile flooring with back-painted glass subway tiles. Glass door leads to hot tub and outdoor shower.
1