
Search results for "Laser cut metal" in Home Design Ideas

 Carol Gillum, CKD
Photo: Carol Gillum, CKD
Transitional wooden staircase photo in Omaha with wooden risers
Transitional wooden staircase photo in Omaha with wooden risers

 Benning Design Construction
A long time ago, in a galaxy far, far away…
A returning client wished to create an office environment that would refuel his childhood and current passion: Star Wars. Creating exhibit-style surroundings to incorporate iconic elements from the epic franchise was key to the success for this home office.
A life-sized statue of Harrison Ford’s character Han Solo, a longstanding piece of the homeowner’s collection, is now featured in a custom glass display case is the room’s focal point. The glowing backlit pattern behind the statue is a reference to the floor design shown in the scene featuring Han being frozen in carbonite.
The command center is surrounded by iconic patterns custom-designed in backlit laser-cut metal panels. The exquisite millwork around the room was refinished, and porcelain floor slabs were cut in a pattern to resemble the chess table found on the legendary spaceship Millennium Falcon. A metal-clad fireplace with a hidden television mounting system, an iridescent ceiling treatment, wall coverings designed to add depth, a custom-designed desk made by a local artist, and an Italian rocker chair that appears to be from a galaxy, far, far, away... are all design elements that complete this once-in-a-galaxy home office that would make any Jedi proud.
Photo Credit: David Duncan Livingston
 Century Stair Company
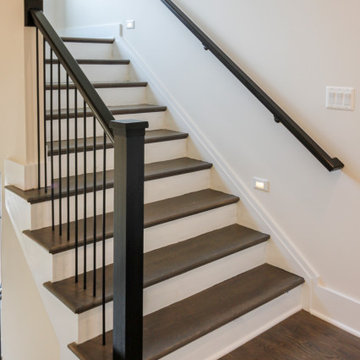
Vertical lines define this sleek contemporary staircase. The dark stained treads and newels contrast beautifully with crisp white risers, while round metal balusters emphasize the clean vertical rhythm. The dark square-cut handrail anchors the design, creating visual weight against the home's light walls and open floor plan. The interplay of light and dark tones, combined with the strong vertical emphasis, gives the staircase a sense of height and elegance that grounds it in this contemporary home.
1976-2026 © Century Stair Company
Find the right local pro for your project

 Red House Architects
The front porch of the existing house remained. It made a good proportional guide for expanding the 2nd floor. The master bathroom bumps out to the side. And, hand sawn wood brackets hold up the traditional flying-rafter eaves.
Max Sall Photography
 Eljin Construction of NY
Dan Levin - Photo Credit
Coty Sidnam - SPG Architects
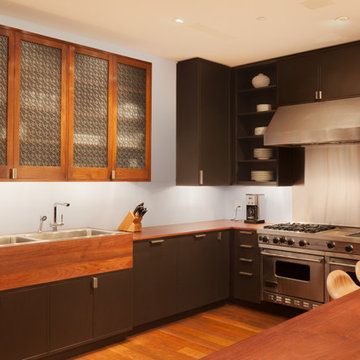
Inspiration for a contemporary u-shaped kitchen remodel in New York with a drop-in sink, flat-panel cabinets, dark wood cabinets, wood countertops and stainless steel appliances
Inspiration for a contemporary u-shaped kitchen remodel in New York with a drop-in sink, flat-panel cabinets, dark wood cabinets, wood countertops and stainless steel appliances

 Amazing Spaces
The stainless steel double oven and range hood compliment the white cabinetry and metal hardware. Warm tones in the stonewood granite backsplash and island countertop add interest and depth. Dark hardwood floors ground the space. The island features an integrated cutting board and trash bins creating a functional workspace.
Ilir Rizaj
 CB Architecture + Design
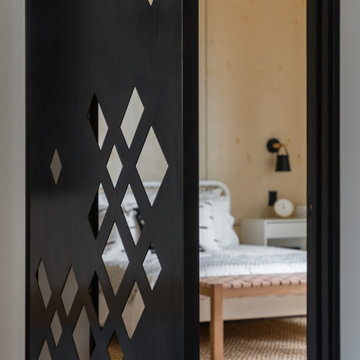
Interior door detail of a new construction home in the Berkeley Hills, CA. A full-height custom geometric laser-cut steel door with diamond and lattice pattern separates the hallway from the bedroom - carrying the home's signature design motif from the exterior entry screen and interior panel through to the functional architecture of the door itself. The laser-cut pattern frames softly focused views of the bedroom beyond: birch plywood accent wall. Steel door set within a dark steel frame against a white wall, with walnut hardwood floors transitioning below. Architecture by CB Architecture + Design in collaboration with Timbre Architecture

Sponsored
Sunbury, OH

J.Holderby - Renovations
Franklin County's Leading General Contractors - 2X Best of Houzz!
 CB Architecture + Design
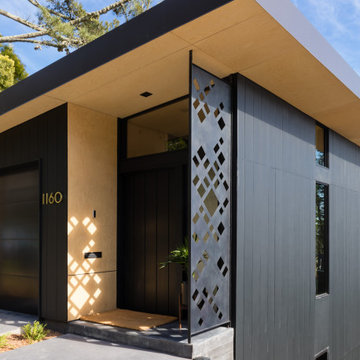
Front entry detail of a new construction home in the Berkeley Hills, CA. A custom geometric laser-cut steel privacy screen casts dramatic diamond-pattern shadows across the entry wall, creating a dynamic interplay of light and texture throughout the day. Birch plywood soffit extends the roofline over a sheltered covered entry with a pivot-style front door, recessed entry lighting, and slate entry step. Design elements include: dark vertical steel cladding, gravel driveway, and modern brass house numbers. Architecture by CB Architecture + Design in collaboration with Timbre Architecture.

 Eljin Construction of NY
Dan Levin - Photo Credit
Coty Sidnam - SPG Architects
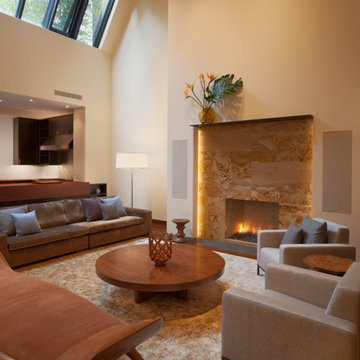
Living room - contemporary living room idea in New York with beige walls and no tv
Living room - contemporary living room idea in New York with beige walls and no tv

 Eldorado Stone
Stone: Moonlight - RoughCut
RoughCut mimics limestone with its embedded, fossilized artifacts and roughly cleaved, pronounced face. Shaped for bold, traditional statements with clean contemporary lines, RoughCut ranges in heights from 2″ to 11″ and lengths from 2″ to over 18″. The color palettes contain blonds, russet, and cool grays.
Get a Sample of RoughCut: https://shop.eldoradostone.com/products/rough-cut-sample
 Eljin Construction of NY
Dan Levin - Photo Credit
Coty Sidnam - SPG Architects
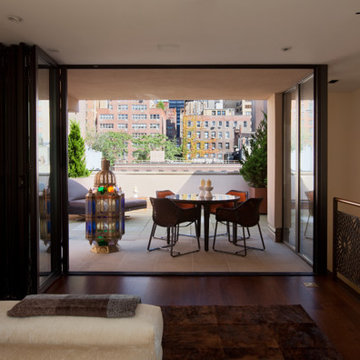
Deck - contemporary deck idea in New York with a roof extension
Deck - contemporary deck idea in New York with a roof extension

Sponsored
Columbus, OH
Free consultation for landscape design!

Peabody Landscape Group
Franklin County's Reliable Landscape Design & Contracting
 Eljin Construction of NY
Dan Levin - Photo Credit
Coty Sidnam - SPG Architects

Example of a trendy family room design in New York with a tile fireplace
Example of a trendy family room design in New York with a tile fireplace
 Eljin Construction of NY
Dan Levin - Photo Credit
Coty Sidnam - SPG Architects
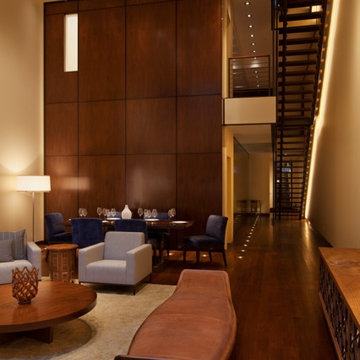
Trendy living room photo in New York with beige walls
Trendy living room photo in New York with beige walls
 Benning Design Construction
A long time ago, in a galaxy far, far away…
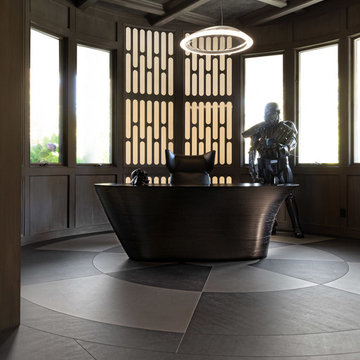
A returning client wished to create an office environment that would refuel his childhood and current passion: Star Wars. Creating exhibit-style surroundings to incorporate iconic elements from the epic franchise was key to the success for this home office.
A life-sized statue of Harrison Ford’s character Han Solo, a longstanding piece of the homeowner’s collection, is now featured in a custom glass display case is the room’s focal point. The glowing backlit pattern behind the statue is a reference to the floor design shown in the scene featuring Han being frozen in carbonite.
The command center is surrounded by iconic patterns custom-designed in backlit laser-cut metal panels. The exquisite millwork around the room was refinished, and porcelain floor slabs were cut in a pattern to resemble the chess table found on the legendary spaceship Millennium Falcon. A metal-clad fireplace with a hidden television mounting system, an iridescent ceiling treatment, wall coverings designed to add depth, a custom-designed desk made by a local artist, and an Italian rocker chair that appears to be from a galaxy, far, far, away... are all design elements that complete this once-in-a-galaxy home office that would make any Jedi proud.
Photo Credit: David Duncan Livingston

Sponsored
Plain City, OH

Kuhns Contracting, Inc.
Central Ohio's Trusted Home Remodeler Specializing in Kitchens & Baths
 Benning Design Construction
A long time ago, in a galaxy far, far away…

A returning client wished to create an office environment that would refuel his childhood and current passion: Star Wars. Creating exhibit-style surroundings to incorporate iconic elements from the epic franchise was key to the success for this home office.
A life-sized statue of Harrison Ford’s character Han Solo, a longstanding piece of the homeowner’s collection, is now featured in a custom glass display case is the room’s focal point. The glowing backlit pattern behind the statue is a reference to the floor design shown in the scene featuring Han being frozen in carbonite.
The command center is surrounded by iconic patterns custom-designed in backlit laser-cut metal panels. The exquisite millwork around the room was refinished, and porcelain floor slabs were cut in a pattern to resemble the chess table found on the legendary spaceship Millennium Falcon. A metal-clad fireplace with a hidden television mounting system, an iridescent ceiling treatment, wall coverings designed to add depth, a custom-designed desk made by a local artist, and an Italian rocker chair that appears to be from a galaxy, far, far, away... are all design elements that complete this once-in-a-galaxy home office that would make any Jedi proud.
Photo Credit: David Duncan Livingston
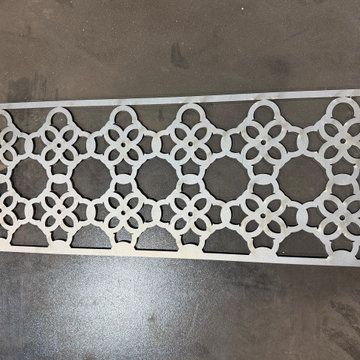
 Urban Metal Laser Cutting
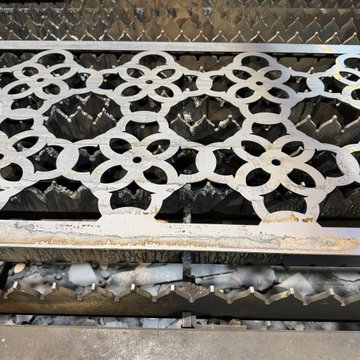
This custom decorative metal panel was precision laser cut from steel to create a clean, repeating geometric floral pattern for architectural and decorative applications. Designed for use as a privacy screen, railing insert, wall feature, gate, or decorative accent, the panel combines precision fabrication with modern design. Every piece is custom fabricated to meet project specifications using advanced laser cutting technology and quality steel materials. Based in New York, we provide custom laser cutting, architectural metal fabrication, and decorative metalwork for residential, commercial, and industrial projects. We ship fabricated products nationwide and offer installation services throughout the New York metropolitan area.
 Eljin Construction of NY
Dan Levin - Photo Credit
Coty Sidnam - SPG Architects

Trendy staircase photo in New York
Trendy staircase photo in New York
1