
Search results for "Laundry room table" in Laundry Photos
Refine by:
Budget
Sort by:Relevance
1 - 20 of 2,061 photos
Item 1 of 2

 TKS Design Group
Free ebook, Creating the Ideal Kitchen. DOWNLOAD NOW
Working with this Glen Ellyn client was so much fun the first time around, we were thrilled when they called to say they were considering moving across town and might need some help with a bit of design work at the new house.
The kitchen in the new house had been recently renovated, but it was not exactly what they wanted. What started out as a few tweaks led to a pretty big overhaul of the kitchen, mudroom and laundry room. Luckily, we were able to use re-purpose the old kitchen cabinetry and custom island in the remodeling of the new laundry room — win-win!
As parents of two young girls, it was important for the homeowners to have a spot to store equipment, coats and all the “behind the scenes” necessities away from the main part of the house which is a large open floor plan. The existing basement mudroom and laundry room had great bones and both rooms were very large.
To make the space more livable and comfortable, we laid slate tile on the floor and added a built-in desk area, coat/boot area and some additional tall storage. We also reworked the staircase, added a new stair runner, gave a facelift to the walk-in closet at the foot of the stairs, and built a coat closet. The end result is a multi-functional, large comfortable room to come home to!
Just beyond the mudroom is the new laundry room where we re-used the cabinets and island from the original kitchen. The new laundry room also features a small powder room that used to be just a toilet in the middle of the room.

You can see the island from the old kitchen that has been repurposed for a laundry folding table. The other countertops are maple butcherblock, and the gold accents from the other rooms are carried through into this room. We were also excited to unearth an existing window and bring some light into the room.
Designed by: Susan Klimala, CKD, CBD
Photography by: Michael Alan Kaskel
For more information on kitchen and bath design ideas go to: www.kitchenstudio-ge.com
 Arciform

The new laundry gives the family plenty of room to sort and fold, with natural light from the window and shadow puppet wallpaper by Paper Boy.
Dedicated laundry room - mid-sized transitional galley medium tone wood floor, brown floor and wallpaper dedicated laundry room idea in Portland with wood countertops, white walls, a side-by-side washer/dryer and brown countertops
Dedicated laundry room - mid-sized transitional galley medium tone wood floor, brown floor and wallpaper dedicated laundry room idea in Portland with wood countertops, white walls, a side-by-side washer/dryer and brown countertops

 Archer & Buchanan Architecture, Ltd.
Dedicated laundry room - mid-sized traditional galley dedicated laundry room idea in Philadelphia with beige cabinets, wood countertops, beige walls, a side-by-side washer/dryer and brown countertops
Find the right local pro for your project

 O’Hara Interiors
Martha O'Hara Interiors, Interior Design | L. Cramer Builders + Remodelers, Builder | Troy Thies, Photography | Shannon Gale, Photo Styling
Please Note: All “related,” “similar,” and “sponsored” products tagged or listed by Houzz are not actual products pictured. They have not been approved by Martha O’Hara Interiors nor any of the professionals credited. For information about our work, please contact design@oharainteriors.com.

 Schryver Design LLC
Three apartments were combined to create this 7 room home in Manhattan's West Village for a young couple and their three small girls. A kids' wing boasts a colorful playroom, a butterfly-themed bedroom, and a bath. The parents' wing includes a home office for two (which also doubles as a guest room), two walk-in closets, a master bedroom & bath. A family room leads to a gracious living/dining room for formal entertaining. A large eat-in kitchen and laundry room complete the space. Integrated lighting, audio/video and electric shades make this a modern home in a classic pre-war building.
Photography by Peter Kubilus
 Home at 2 Design

Clean white shiplap, a vintage style porcelain hanging utility sink and simple open furnishings make make laundry time enjoyable. An adjacent two door closet houses all the clutter of cleaning supplies and keeps them out of sight. An antique giant clothespin hangs on the wall, an iron rod allows for hanging clothes to dry with the fresh air from three awning style windows.
 Kristi Spouse Interiors
Jessie Young - www.realestatephotographerseattle.com
Example of an eclectic laundry room design in Seattle
Example of an eclectic laundry room design in Seattle
 Wade Weissmann Architecture
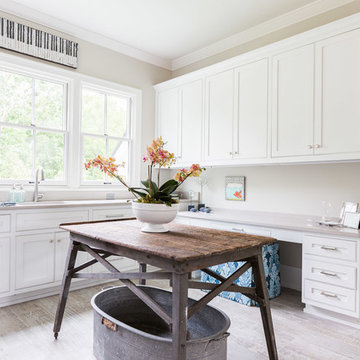
The kitchen is unadorned but stylish. A blacksmith’s worktable serves as an island.
Example of a transitional laundry room design in Nashville
Example of a transitional laundry room design in Nashville

 Synergy Design & Construction
A completely unfinished basement goes from bland to beautiful!
Utility room - large contemporary gray floor utility room idea in DC Metro with gray walls and a side-by-side washer/dryer
Utility room - large contemporary gray floor utility room idea in DC Metro with gray walls and a side-by-side washer/dryer



 Dave Fox Design Build Remodelers
Large bathroom and separate laundry room. Shower features large format tiles with multiple shower sprayers, heated floors, and custom tall cabinetry for a closet solution. The bathroom also features a textured wallpaper wall beyond the double vanity sinks. The laundry room is a fun escape with custom cabinetry with pullout folding shelves, a fun wallpaper, and tile flooring

 M House Development
Example of a cottage beige floor utility room design in Chicago with shaker cabinets, blue cabinets and white walls

 Clearcut & Co
This bright transitional laundry room combines style and function with patterned porcelain floor tile, a warm wood countertop, custom cabinetry, open shelving, and a convenient exterior door. Thoughtful storage and durable finishes create an organized, welcoming space for everyday living.
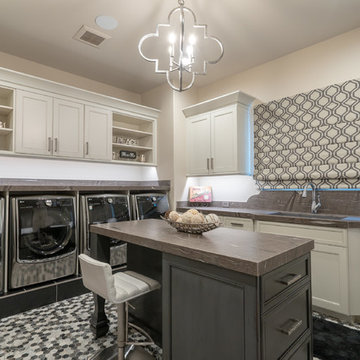
 Starwood Custom Homes
Southwest multicolored floor dedicated laundry room photo in Phoenix with an undermount sink, recessed-panel cabinets, beige cabinets, beige walls, a side-by-side washer/dryer and brown countertops

 Design Harmony
Here we transformed a guest bedroom into a home office. By adding two sets of double doors we hid the washer, dryer & all miscellaneous office equipment.
Using the clients' existing artwork as a basis for our palette, we incorporated color into the room by painting the doors this lush green.
Holland Photography - Cory Holland - HollandPhotography.biz

 Paulina Perrault Interiors
Mitchell Shenker Photography
Large cottage l-shaped ceramic tile and beige floor laundry room photo in San Francisco with a farmhouse sink, white cabinets, white walls, a side-by-side washer/dryer and shaker cabinets
Large cottage l-shaped ceramic tile and beige floor laundry room photo in San Francisco with a farmhouse sink, white cabinets, white walls, a side-by-side washer/dryer and shaker cabinets

 Patterson Custom Homes
Inspiration for a 1960s light wood floor and beige floor utility room remodel in Los Angeles with a single-bowl sink, flat-panel cabinets, light wood cabinets, multicolored walls, a side-by-side washer/dryer and white countertops
 Sleeping Dog Properties, Inc.

Inspiration for a coastal u-shaped medium tone wood floor and brown floor utility room remodel in Boston with a farmhouse sink, shaker cabinets, white cabinets, white walls, a side-by-side washer/dryer and white countertops
 Delbert Adams Construction Group

French Country laundry room with all white louvered cabinetry, painted white brick wall, large black metal framed windows, distressed wood folding table, and beige flooring.

 Rock Paper Hammer
Construction by Deep Creek Builders.
Photography by Andrew Hyslop.
Elegant utility room photo in Louisville with a stacked washer/dryer
Elegant utility room photo in Louisville with a stacked washer/dryer
1