
Search results for "Lavette" in Home Design Ideas
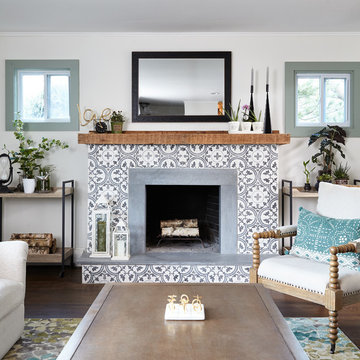
 Lavette's Home Style
Red Ranch Studios

Inspiration for a transitional medium tone wood floor and orange floor enclosed dining room remodel in New York with multicolored walls
Inspiration for a transitional medium tone wood floor and orange floor enclosed dining room remodel in New York with multicolored walls
 Taste Design Inc
Kyle Caldwell

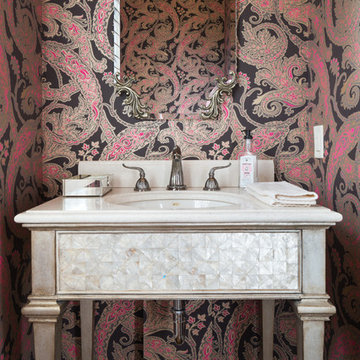
Elegant powder room photo in Providence with furniture-like cabinets, an undermount sink, beige walls and gray cabinets
Elegant powder room photo in Providence with furniture-like cabinets, an undermount sink, beige walls and gray cabinets
Find the right local pro for your project
 Lavette's Home Style

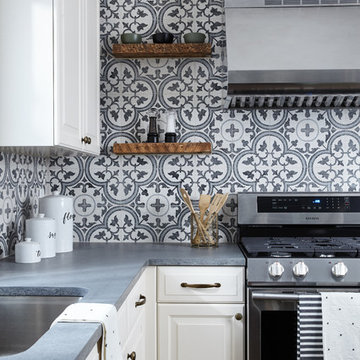
Kitchen - cottage l-shaped dark wood floor kitchen idea in New York with an undermount sink, raised-panel cabinets, white cabinets, ceramic backsplash, stainless steel appliances, an island and gray countertops

 Pineapple House Interior Design
The shower is universally designed and has no curb or step at its entry. The drawer pulls are also designed for easy use.
A Bonisolli Photography
Mid-sized transitional white tile walk-in shower photo in Miami with an undermount sink, flat-panel cabinets, white cabinets and marble countertops
Mid-sized transitional white tile walk-in shower photo in Miami with an undermount sink, flat-panel cabinets, white cabinets and marble countertops

 Red House Design Build
Photography by Aaron Usher III. Instagram: @redhousedesignbuild

Example of a small classic medium tone wood floor, beige floor and wallpaper powder room design in Providence with white cabinets, a two-piece toilet, green walls and a pedestal sink
Example of a small classic medium tone wood floor, beige floor and wallpaper powder room design in Providence with white cabinets, a two-piece toilet, green walls and a pedestal sink
 Rafterhouse
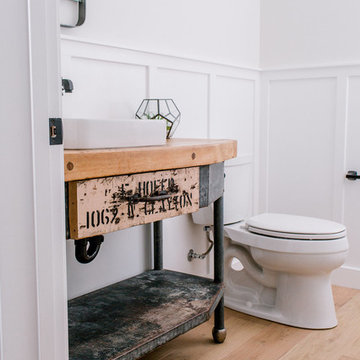
Example of a cottage light wood floor powder room design in Phoenix with a two-piece toilet, gray walls, a vessel sink, wood countertops and brown countertops
 Spanjer Homes
Photo Credit-Sunny Brook Photography
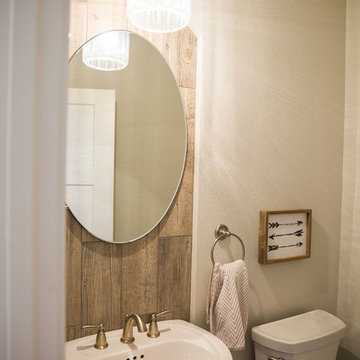
Small arts and crafts 3/4 brown tile and porcelain tile bathroom photo in Denver with a one-piece toilet, white walls and a pedestal sink
Small arts and crafts 3/4 brown tile and porcelain tile bathroom photo in Denver with a one-piece toilet, white walls and a pedestal sink
 Rachael Liberman Design LLC
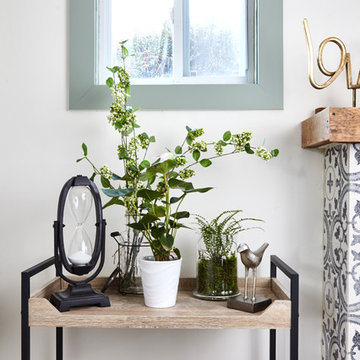
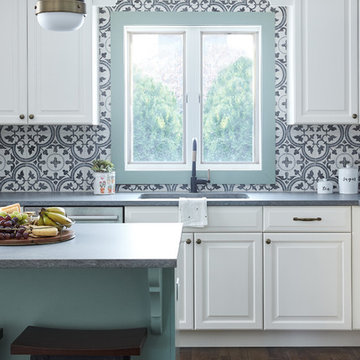
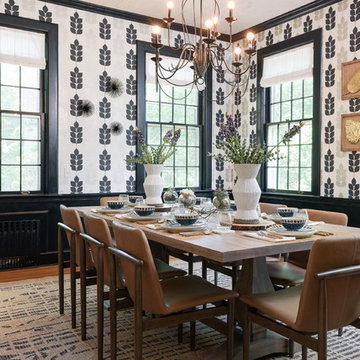
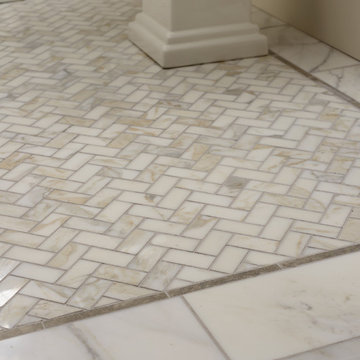
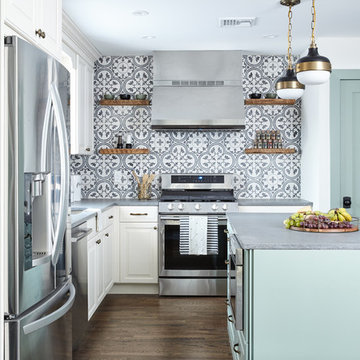
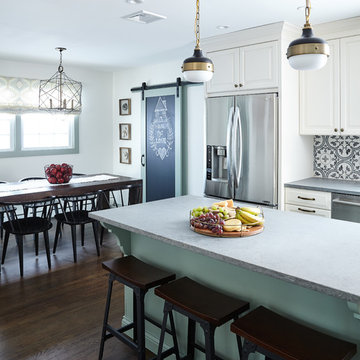
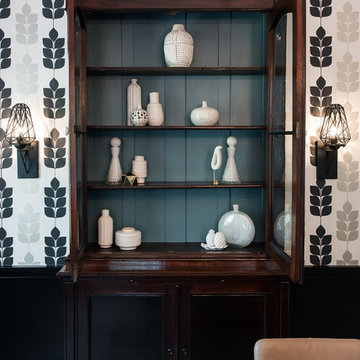
This house had not been upgraded since the 1960s. As a result, it needed to be modernized for aesthetic and functional reasons. At first we worked on the powder room and small master bathroom. Over time, we also gutted the kitchen, originally three small rooms, and combined it into one large and modern space. The decor has a rustic style with a modern flair, which is reflected in much of the furniture choices. Interior Design by Rachael Liberman and Photos by Arclight Images

 Picerne Homes

Arlington Plan - first floor lavette
Example of a large transitional master black tile, blue tile, gray tile, white tile and matchstick tile slate floor bathroom design in Providence with shaker cabinets, black cabinets, gray walls, a vessel sink and quartzite countertops
Example of a large transitional master black tile, blue tile, gray tile, white tile and matchstick tile slate floor bathroom design in Providence with shaker cabinets, black cabinets, gray walls, a vessel sink and quartzite countertops
1