
Search results for "Lcd wall" in Home Design Ideas

 Lunada Consulting & Design, Inc.
Wall mounted ironing board cabinet, great for space saving in small spaces.
Mid-sized trendy l-shaped light wood floor dedicated laundry room photo in Los Angeles with an undermount sink, flat-panel cabinets, white cabinets, gray walls and a stacked washer/dryer
Mid-sized trendy l-shaped light wood floor dedicated laundry room photo in Los Angeles with an undermount sink, flat-panel cabinets, white cabinets, gray walls and a stacked washer/dryer

 Montana Reclaimed Lumber Co.
Gibeon Photography
Example of a trendy kitchen design in Other with flat-panel cabinets, gray cabinets, wood countertops and stainless steel appliances
Example of a trendy kitchen design in Other with flat-panel cabinets, gray cabinets, wood countertops and stainless steel appliances
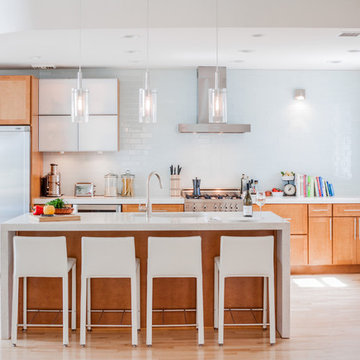
Inspiration for a transitional light wood floor kitchen remodel in Boston with shaker cabinets, medium tone wood cabinets, white backsplash, subway tile backsplash, stainless steel appliances and an island
Find the right local pro for your project

 Josh Partee | Architectural Photographer
© Josh Partee 2013
Inspiration for a modern kitchen remodel in Portland with flat-panel cabinets, white cabinets, gray backsplash, slate backsplash and white countertops
Inspiration for a modern kitchen remodel in Portland with flat-panel cabinets, white cabinets, gray backsplash, slate backsplash and white countertops

 Heather Ryder Design
KJW Photography
Inspiration for a large coastal enclosed living room remodel in New York
Inspiration for a large coastal enclosed living room remodel in New York

 Fallon Custom Homes & Renovations
Custom cabinets - stained wood - cherry wood - modern Home office - LED strip lighting - bookshelves
Built-in TV monitor - coffer ceiling - wall paper ceiling
------ Architect - The MZO Group / Photographer - Greg Premru

 Matthew Bolt Graphic Design
Photos: Matthew Bolt Graphic Design
Cabinetry by Classic Kitchens of Charleston
Example of a beach style eat-in kitchen design in San Francisco with an undermount sink, shaker cabinets, white cabinets, stainless steel appliances, wood countertops, metallic backsplash and metal backsplash
Example of a beach style eat-in kitchen design in San Francisco with an undermount sink, shaker cabinets, white cabinets, stainless steel appliances, wood countertops, metallic backsplash and metal backsplash

Sponsored
Columbus, OH

Wannemacher Interiors
Customized Award-Winning Interior Design Solutions in Franklin Cnty OH

 Hull Forest Products - Wide Plank Floors
Locally grown American Hickory floors with natural color and grain variation sawn in the USA and available mill-direct from Hull Forest Products. Nationwide shipping 1-800-928-9602. https://www.hullforest.com.
Photo by Matt Delphenich.

 Abramson Architects
Flat panel cabinets feature modern pulls.
Photo: Roger Davies
Eat-in kitchen - large contemporary single-wall porcelain tile and gray floor eat-in kitchen idea in Los Angeles with flat-panel cabinets, gray cabinets, an undermount sink, stainless steel countertops, metallic backsplash, metal backsplash and paneled appliances
Eat-in kitchen - large contemporary single-wall porcelain tile and gray floor eat-in kitchen idea in Los Angeles with flat-panel cabinets, gray cabinets, an undermount sink, stainless steel countertops, metallic backsplash, metal backsplash and paneled appliances

 Altura Architects
The lower level of this modern farmhouse features a large game room that connects out to the screen porch, pool terrace and fire pit beyond. One end of the space is a large lounge area for watching TV and the other end has a built-in wet bar and accordion windows that open up to the screen porch. The TV is concealed by barn doors with salvaged barn wood on a shiplap wall.
Photography by Todd Crawford

 JTWdesign LLC
Example of a huge transitional medium tone wood floor kitchen/dining room combo design in Richmond with white walls

 Thomas Roszak Architecture, LLC
Photography-Hedrich Blessing
Fairbanks Residence:
The combination of three apartments was done to create one free flowing living space with over 4,800 SF connecting the 39th and 40th floors, with amazing views of Chicago. A new glass stair replaces an existing wood stair in the penthouse residence, and allows light to pour deep into the home and creates a calming void in the space. The glass is used as the primary structural material and only stainless steel is used for connection clips. The glass assembly of both tread and wall includes 3 layers of ½” lo-iron tempered glass with an AVB interlayer and hinge-like connector under tread and at connection to concrete to allow for rotation or vertical movement of up to one inch. The fireplace module incorporates the minimal gas and stone fireplace with hidden cabinet doors, an HVAC fan coil, and the LCD TV. The full height absolute-white kitchen wall also has a large working island in white oak that ends in an eat-in table. Solid wide plank hickory is used on the floor to compliment the rift-cut white oak cabinetry in the fireplace and kitchen, the tower’s concrete structure, and the plaster walls throughout painted in 4 different whites.

 Alexander Butler | Design Services, LLC
Inspiration for a mid-sized modern master light wood floor bedroom remodel in New York with white walls

Sponsored
Columbus, OH
Free consultation for landscape design!

Peabody Landscape Group
Franklin County's Reliable Landscape Design & Contracting

 Dworsky Architecture
View of Kitchen
Example of a trendy u-shaped gray floor open concept kitchen design in Los Angeles with an undermount sink, flat-panel cabinets, dark wood cabinets, quartz countertops, white backsplash, stone slab backsplash and stainless steel appliances
Example of a trendy u-shaped gray floor open concept kitchen design in Los Angeles with an undermount sink, flat-panel cabinets, dark wood cabinets, quartz countertops, white backsplash, stone slab backsplash and stainless steel appliances
 Lunada Consulting & Design, Inc.
Example of a small minimalist light wood floor and beige floor entryway design in Los Angeles with blue walls and a blue front door

 James Witt Homes
Photography by Bernard Andre
Mid-sized trendy u-shaped light wood floor kitchen photo in San Francisco with a single-bowl sink, quartz countertops, stainless steel appliances, an island, flat-panel cabinets and light wood cabinets
Mid-sized trendy u-shaped light wood floor kitchen photo in San Francisco with a single-bowl sink, quartz countertops, stainless steel appliances, an island, flat-panel cabinets and light wood cabinets

Inspiration for a mid-sized mid-century modern l-shaped porcelain tile open concept kitchen remodel in Phoenix with a farmhouse sink, flat-panel cabinets, gray cabinets, quartz countertops, gray backsplash, porcelain backsplash, stainless steel appliances and an island

Sponsored
Delaware, OH

Buckeye Basements, Inc.
Central Ohio's Basement Finishing ExpertsBest Of Houzz '13-'21
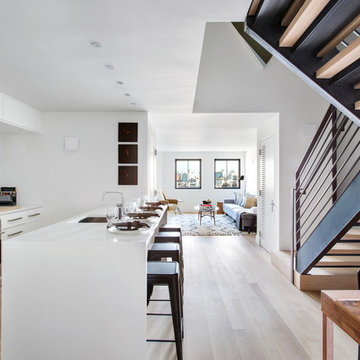
 Aster Cucine
Donna Dotan
Open concept kitchen - scandinavian galley light wood floor open concept kitchen idea in New York with an undermount sink, white cabinets, quartzite countertops, stainless steel appliances, flat-panel cabinets, white backsplash and an island
Open concept kitchen - scandinavian galley light wood floor open concept kitchen idea in New York with an undermount sink, white cabinets, quartzite countertops, stainless steel appliances, flat-panel cabinets, white backsplash and an island

 Synergy Design & Construction
A KitchenAid 36” dual fuel range and Zephyr 36” “Essential Europa” wall mount hood turn this Kitchen into a chef’s delight - and everything needed for a busy family!

 Jensen C. Vasil Architect PC
Jennifer Brown
Example of a large danish galley light wood floor enclosed kitchen design in New York with an island, flat-panel cabinets, gray cabinets and white backsplash
Example of a large danish galley light wood floor enclosed kitchen design in New York with an island, flat-panel cabinets, gray cabinets and white backsplash
1