
Search results for "Leaner mirror" in Home Design Ideas
 CHRISTIAN DEAN ARCHITECTURE, LLC
Photo by: Chad Holder
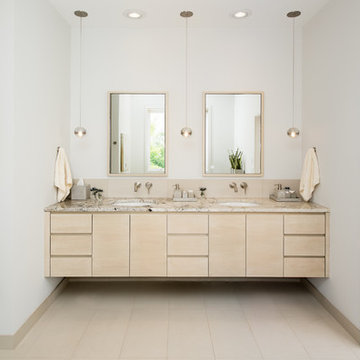
Example of a large danish master beige tile and porcelain tile porcelain tile bathroom design in Minneapolis with an undermount sink, flat-panel cabinets, light wood cabinets, marble countertops, a wall-mount toilet and white walls
Example of a large danish master beige tile and porcelain tile porcelain tile bathroom design in Minneapolis with an undermount sink, flat-panel cabinets, light wood cabinets, marble countertops, a wall-mount toilet and white walls

 LW Interiors

This guest room was updated with vintage pieces, a Moroccan rug and newly painted walls.
Bedroom - coastal guest medium tone wood floor bedroom idea in Boston with gray walls
Bedroom - coastal guest medium tone wood floor bedroom idea in Boston with gray walls
Find the right local pro for your project
 Sarah Seung-McFarland
Photo: Sarah Seung McFarland © 2016 Houzz
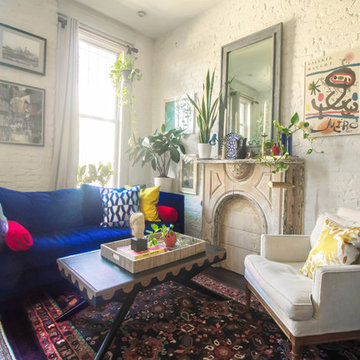
Living room - eclectic living room idea in New York
Living room - eclectic living room idea in New York
 Kotzen Interiors, LLP
Richard Mandelkorn

Example of a large beach style 3/4 bathroom design in Boston with an undermount sink, medium tone wood cabinets, brown walls, marble countertops, flat-panel cabinets and white countertops
Example of a large beach style 3/4 bathroom design in Boston with an undermount sink, medium tone wood cabinets, brown walls, marble countertops, flat-panel cabinets and white countertops
 Folkway Design & Wares Co.
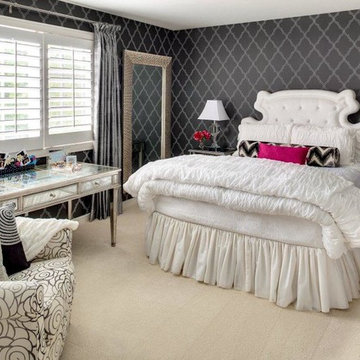

Example of a large eclectic master carpeted, gray floor and exposed beam bedroom design in Dallas with black walls and no fireplace
 John B. Murray Architect

Off of the entry vestibule, the Powder Room recalls the rich materials and marble patterning of the Gallery. The bow-fronted vanity with reeded legs is embellished by a fluted guilloche design and gilt accents.
Photographer: Nick Johnson

Sponsored
Sunbury, OH

J.Holderby - Renovations
Franklin County's Leading General Contractors - 2X Best of Houzz!
 User
UserLiving Spaces
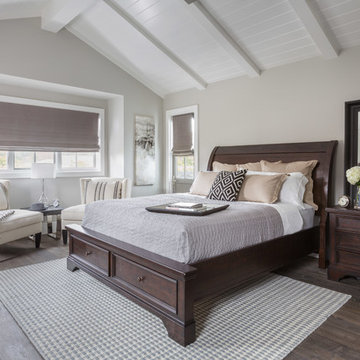
Roomy retreats require a commanding centerpiece, and with its formidable frame, our Loxton storage bed is up to the challenge. Dressed in dark mahogany, the solid spruce stunner boasts a planked, sleigh-shaped headboard and thick footboard with two drawers for stashing extra sheets and blankets.
 Shine Design

Inspiration for a transitional medium tone wood floor and brown floor enclosed dining room remodel in Indianapolis with white walls

Bathroom - mid-sized transitional master white tile and marble tile bathroom idea in San Francisco with dark wood cabinets, beige walls, white countertops, flat-panel cabinets and an undermount sink
 Carolyn Reyes
Photo: Carolyn Reyes © 2015 Houzz
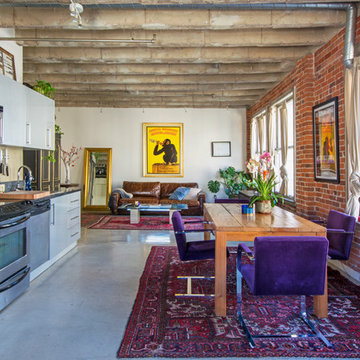
Example of an urban concrete floor great room design in Los Angeles
Example of an urban concrete floor great room design in Los Angeles
 HomeClick
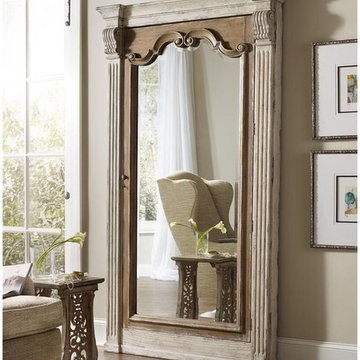
Hooker Furniture Chatelet Floor Mirror in Caramel Froth/Paris Vintage with Jewelry Armoire Storage
Come home to your little castle. Relax in a livable luxury with chatelet, a whole home collection inspired by timeless farm style antiques found in "little castles" of old world europe.
 The Blue Moon Trading Company
Mina Brinkley
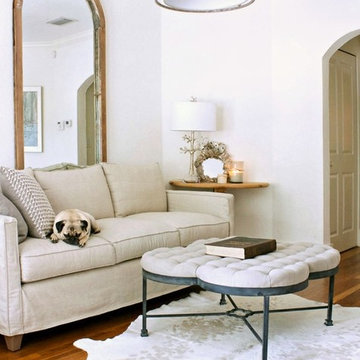
Living room - small transitional enclosed medium tone wood floor living room idea in Tampa with white walls, no fireplace and a tv stand
Living room - small transitional enclosed medium tone wood floor living room idea in Tampa with white walls, no fireplace and a tv stand


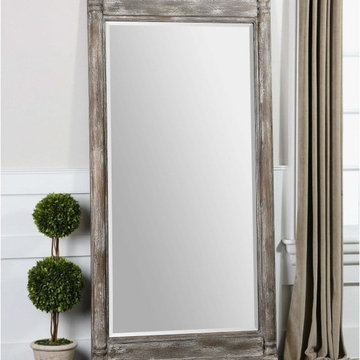 HomeClick
Uttermost Valcellina 74"H Mirror in Weathered Wood/Distressed Ivory Gray
Frame is made of weathered wood covered in a distressed ivory gray finish. May be hung horizontally, vertically, or simply leaned against a wall.
Key Features
Mirror features a generous 1-1/4" bevel
07652 Specifications
Collection: Valcellina
Depth: 5
Finish: Weathered Wood/Distressed Ivory Gray
Frame Shape: Rectangular
Framed or Frameless: Framed
Height: 74
Material: Fir
Mirror Size: 30" x 60"
Style: Traditional
Type: Wall Mirrors
Weight: 77
Width: 38





 nC2 architecture llc
Full gut renovation and facade restoration of an historic 1850s wood-frame townhouse. The current owners found the building as a decaying, vacant SRO (single room occupancy) dwelling with approximately 9 rooming units. The building has been converted to a two-family house with an owner’s triplex over a garden-level rental.
Due to the fact that the very little of the existing structure was serviceable and the change of occupancy necessitated major layout changes, nC2 was able to propose an especially creative and unconventional design for the triplex. This design centers around a continuous 2-run stair which connects the main living space on the parlor level to a family room on the second floor and, finally, to a studio space on the third, thus linking all of the public and semi-public spaces with a single architectural element. This scheme is further enhanced through the use of a wood-slat screen wall which functions as a guardrail for the stair as well as a light-filtering element tying all of the floors together, as well its culmination in a 5’ x 25’ skylight.


1