
Search results for "Leather" in Home Design Ideas
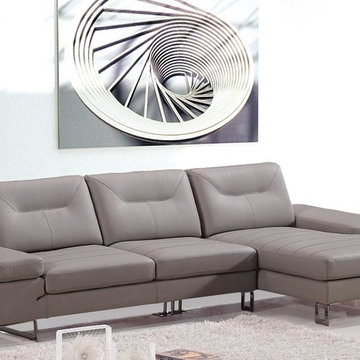
 EuroLux Furniture
Features:
Curved style
Modular, movable and interconnecting
Color: Cream
Finish: Top grain leather / Finish: Leather match
Soft cushions
Solid hardwood frame
High-density padding and “blocked”
Nailed and glued corners
Dimensions:
Left: W85" x D36" x H27"
Middle: W53" x D36" x H27"
Middle: W53" x D36" x H27"
Right: W90" x D36" x H17"

 Valerie Grant Interiors
Peter Rymwid
Example of a large transitional open concept dark wood floor family room design in New York with gray walls
Example of a large transitional open concept dark wood floor family room design in New York with gray walls

 Kraft Custom Construction
Built from the ground up on 80 acres outside Dallas, Oregon, this new modern ranch house is a balanced blend of natural and industrial elements. The custom home beautifully combines various materials, unique lines and angles, and attractive finishes throughout. The property owners wanted to create a living space with a strong indoor-outdoor connection. We integrated built-in sky lights, floor-to-ceiling windows and vaulted ceilings to attract ample, natural lighting. The master bathroom is spacious and features an open shower room with soaking tub and natural pebble tiling. There is custom-built cabinetry throughout the home, including extensive closet space, library shelving, and floating side tables in the master bedroom. The home flows easily from one room to the next and features a covered walkway between the garage and house. One of our favorite features in the home is the two-sided fireplace – one side facing the living room and the other facing the outdoor space. In addition to the fireplace, the homeowners can enjoy an outdoor living space including a seating area, in-ground fire pit and soaking tub.
Find the right local pro for your project

 Aurora Builders
Example of a mid-sized tuscan enclosed limestone floor and beige floor family room library design in Jacksonville with beige walls

 Larina Kase Interior Design
Aliza Schlabach Photography
Example of a large transitional enclosed light wood floor living room design in Philadelphia with gray walls and a standard fireplace
Example of a large transitional enclosed light wood floor living room design in Philadelphia with gray walls and a standard fireplace
 Shannon Callaghan Interior Design

Example of a large mountain style freestanding desk dark wood floor and brown floor study room design with beige walls and no fireplace
 Build Now NYC

Example of a mid-sized trendy open concept medium tone wood floor and brown floor living room design in New York with a bar, gray walls, no fireplace and a wall-mounted tv

Sponsored
Sunbury, OH

J.Holderby - Renovations
Franklin County's Leading General Contractors - 2X Best of Houzz!
 Element Construction Partners
J Savage Gibson Photography

Family room - large transitional enclosed dark wood floor and brown floor family room idea in Atlanta with white walls, a standard fireplace, a wall-mounted tv and a stone fireplace
Family room - large transitional enclosed dark wood floor and brown floor family room idea in Atlanta with white walls, a standard fireplace, a wall-mounted tv and a stone fireplace
 Elevation Design Group
Doug Burke Photography

Example of a large trendy carpeted indoor basketball/tennis/multi-game court design in Salt Lake City with beige walls
Example of a large trendy carpeted indoor basketball/tennis/multi-game court design in Salt Lake City with beige walls

Family room library - huge transitional open concept medium tone wood floor family room library idea with a standard fireplace, a tv stand, gray walls and a stone fireplace

 Lindsay Pincus Design
Example of a large transitional open concept painted wood floor and black floor family room design in Seattle with blue walls, no fireplace and no tv

 JAC Interiors
Small eclectic loft-style light wood floor and beige floor living room photo in Los Angeles with multicolored walls, a corner fireplace, a plaster fireplace and a wall-mounted tv
 k YODER design
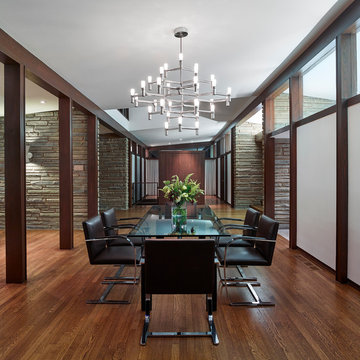
A view of the dining room from the exterior exemplifies the four-square plan and cruciform circulation, and shows the use of post and beam construction to reinforces connectivity between rooms. © Jeffrey Totaro, photographer


 Archaeo Architects
Robert Reck
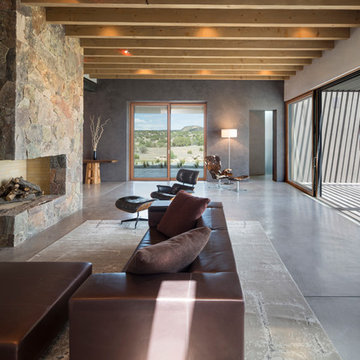
Example of a large trendy open concept and formal concrete floor living room design in Albuquerque with gray walls, a standard fireplace, a stone fireplace and no tv
Example of a large trendy open concept and formal concrete floor living room design in Albuquerque with gray walls, a standard fireplace, a stone fireplace and no tv
 James David Custom Homes
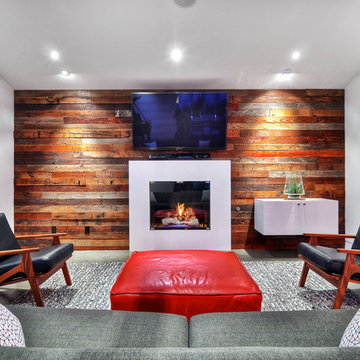
Mid-sized trendy enclosed concrete floor and gray floor family room photo in Orange County with white walls, a standard fireplace, a wall-mounted tv and a plaster fireplace
 The SOHO Shop
Anne Mathies

Mid-sized tuscan enclosed carpeted and beige floor home theater photo in St Louis with brown walls and a projector screen
Mid-sized tuscan enclosed carpeted and beige floor home theater photo in St Louis with brown walls and a projector screen
 Legacy Construction Northeast LLC
Carol Kurth Architecture, PC , Peter Krupenye Photography
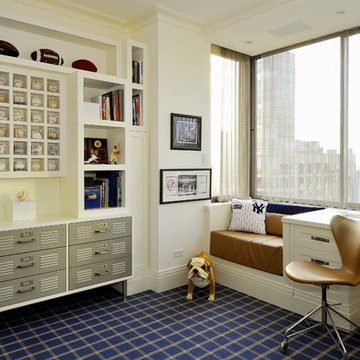
Inspiration for a mid-sized contemporary built-in desk carpeted study room remodel in New York with white walls and no fireplace
Inspiration for a mid-sized contemporary built-in desk carpeted study room remodel in New York with white walls and no fireplace

Sponsored
Columbus, OH

Structural Remodeling
Franklin County's Heavy Timber Specialists | Best of Houzz 2020!

 Allegretti Architects, Inc.
The Owners of a home that had been consumed by the moving dunes of Lake Michigan wanted a home that would not only stand the test of aesthetic time, but survive the vicissitudes of the environment.
With the assistance of the Michigan Department of Environmental Quality as well as the consulting civil engineer and the City of Grand Haven Zoning Department, a soil stabilization site plan was developed based on raising the new home’s main floor elevation by almost three feet, implementing erosion studies, screen walls and planting indigenous, drought tolerant xeriscaping. The screen walls, as well as the low profile of the home and the use of sand trapping marrum beachgrass all help to create a wind shadow buffer around the home and reduce blowing sand erosion and accretion.
The Owners wanted to minimize the stylistic baggage which consumes most “cottage” residences, and with the Architect created a home with simple lines focused on the view and the natural environment. Sustainable energy requirements on a budget directed the design decisions regarding the SIPs panel insulation, energy systems, roof shading, other insulation systems, lighting and detailing. Easily constructed and linear, the home harkens back to mid century modern pavilions with present day environmental sensitivities and harmony with the site.
James Yochum

 VV Contracting, Inc.
Living room - contemporary medium tone wood floor and orange floor living room idea in Atlanta with green walls and a ribbon fireplace
 Raveninside
Chris Rollett

Inspiration for a mid-sized transitional open concept light wood floor family room remodel in Vancouver with white walls, a standard fireplace, a stone fireplace and no tv
Inspiration for a mid-sized transitional open concept light wood floor family room remodel in Vancouver with white walls, a standard fireplace, a stone fireplace and no tv
1