
Search results for "Light brick" in Home Design Ideas

 Think Construction
Example of a mountain style galley brick floor and red floor eat-in kitchen design in New York with glass-front cabinets, white cabinets, stainless steel appliances, an island, an integrated sink, wood countertops, white backsplash and brown countertops
 Pinnacle Custom Builders, Inc.

Mid-sized modern brown two-story mixed siding exterior home idea in Atlanta
 Oakley Home Builders

Example of a mid-sized mountain style galley light wood floor seated home bar design in Chicago with an undermount sink, shaker cabinets, light wood cabinets, solid surface countertops, white backsplash and brick backsplash
Find the right local pro for your project

Inspiration for an industrial u-shaped light wood floor kitchen remodel with a farmhouse sink, shaker cabinets, black cabinets, red backsplash, brick backsplash, stainless steel appliances, an island and white countertops

 R|House Design Build
Blue custom cabinets, brick, lighting and quartz counters!
Wet bar - mid-sized transitional galley vinyl floor and brown floor wet bar idea in Minneapolis with an undermount sink, blue cabinets, quartzite countertops, brick backsplash, white countertops and glass-front cabinets
Wet bar - mid-sized transitional galley vinyl floor and brown floor wet bar idea in Minneapolis with an undermount sink, blue cabinets, quartzite countertops, brick backsplash, white countertops and glass-front cabinets

 Coats Homes
Large traditional brown two-story brick house exterior idea in Dallas with a hip roof and a shingle roof

 The Ransom Company
Example of a classic white tile bathroom design in DC Metro with an undermount sink, recessed-panel cabinets and white cabinets

Sponsored
Columbus, OH

Hope Restoration & General Contracting
Columbus Design-Build, Kitchen & Bath Remodeling, Historic Renovations

 James McDonald Associate Architects, PC
Front elevation of house.
2014 Glenda Cherry Photography
Large elegant beige three-story brick exterior home photo in DC Metro with a hip roof
Large elegant beige three-story brick exterior home photo in DC Metro with a hip roof
 Jones & Boer Architects, Inc.
Gordon Beall photographer
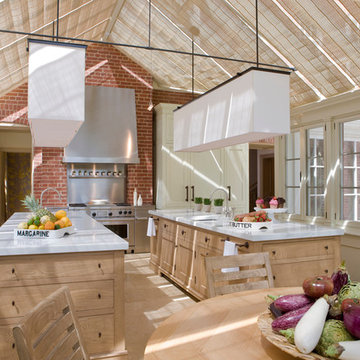
Transitional eat-in kitchen photo in DC Metro with recessed-panel cabinets, light wood cabinets, stainless steel appliances, an undermount sink and marble countertops
Transitional eat-in kitchen photo in DC Metro with recessed-panel cabinets, light wood cabinets, stainless steel appliances, an undermount sink and marble countertops

 Crescent Builds
Photo by Ross Anania
Urban concrete floor freestanding bathtub photo in Seattle with an undermount sink, open cabinets and a one-piece toilet
Urban concrete floor freestanding bathtub photo in Seattle with an undermount sink, open cabinets and a one-piece toilet
 Jodi Fleming Design

Example of a mid-sized beach style slate floor and blue floor entryway design in Orange County with white walls and a medium wood front door


 WrightWorks, LLC
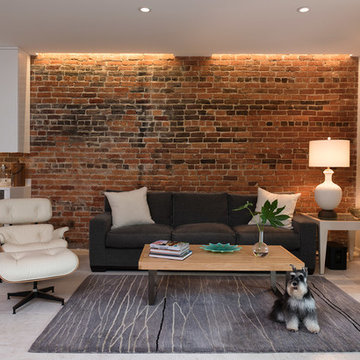
The original masonry fireplace, with brick veneer and floating steel framed hearth. The hearth was re-surfaced with a concrete, poured in place counter material. Low voltage, MR-16 recessed lights accent the fireplace and artwork. A small sidelight brings natural light in to wash the brick fireplace as well. Photo by Christopher Wright, CR

Sponsored
Sunbury, OH

J.Holderby - Renovations
Franklin County's Leading General Contractors - 2X Best of Houzz!
 Infinity Custom Homes, LP
Nora Best

Example of a country galley dark wood floor kitchen design in Other with shaker cabinets, white cabinets, brick backsplash, stainless steel appliances and an island
Example of a country galley dark wood floor kitchen design in Other with shaker cabinets, white cabinets, brick backsplash, stainless steel appliances and an island
 SARA VANDERSTELT with Creative Kitchens

"RESTORATIVE" REMODEL
Shiloh Cabinetry
Hanover - Style Shaker
Maple Painted a Custom Color : Sherwin Williams "Restorative" HGSW3312
Countertops : Corian, Natural Gray with Square Edge Detail

 Raad Studio
Daniel Shea
Urban master medium tone wood floor bedroom photo in New York with no fireplace and beige walls
Urban master medium tone wood floor bedroom photo in New York with no fireplace and beige walls
 User
UserPhotography: Megan Chaffin
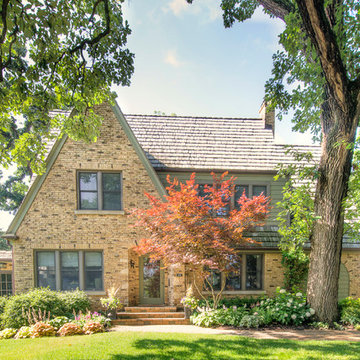
Example of a classic beige two-story brick gable roof design in Chicago
Example of a classic beige two-story brick gable roof design in Chicago


 McKee & Company

Minimalist l-shaped light wood floor kitchen photo in Orange County with a farmhouse sink, flat-panel cabinets, dark wood cabinets, brick backsplash, paneled appliances and an island

 Chattanooga eXteriors
Project Details: We completely updated the look of this home with help from James Hardie siding and Renewal by Andersen windows. Here's a list of the products and colors used.
- Iron Gray JH Lap Siding
- Boothbay Blue JH Staggered Shake
- Light Mist JH Board & Batten
- Arctic White JH Trim
- Simulated Double-Hung Farmhouse Grilles (RbA)
- Double-Hung Farmhouse Grilles (RbA)
- Front Door Color: Behr paint in the color, Script Ink
 Sundance Landscaping

Pool - large traditional backyard brick and rectangular lap pool idea in Seattle
1