
Search results for "Light fixture" in Home Design Ideas

 Stone Creek Builders
Example of a large transitional light wood floor great room design in New York with white walls, a brick fireplace and a standard fireplace

 Michigan Chandelier Company
Example of a large dark wood floor and brown floor dining room design in Detroit with gray walls and no fireplace

 Beasley & Henley Interior Design
The gorgeous "Charleston" home is 6,689 square feet of living with four bedrooms, four full and two half baths, and four-car garage. Interiors were crafted by Troy Beasley of Beasley and Henley Interior Design. Builder- Lutgert
Find the right local pro for your project

 Solitude Homes
Living room - huge transitional open concept medium tone wood floor and brown floor living room idea in Boise with a ribbon fireplace, white walls, a brick fireplace and a tv stand

 Benjamin Dhong Interiors

Inspiration for a transitional beige floor dining room remodel in San Francisco with gray walls


 User
UserNicole Heininger
Inspiration for a scandinavian light wood floor living room remodel in San Francisco with white walls
Inspiration for a scandinavian light wood floor living room remodel in San Francisco with white walls



 Rethink Design Studio
Richard Leo Johnson
Enclosed dining room - large transitional carpeted and gray floor enclosed dining room idea in Atlanta with gray walls and no fireplace
Enclosed dining room - large transitional carpeted and gray floor enclosed dining room idea in Atlanta with gray walls and no fireplace

 alene workman interior design, inc
A sumptuous dining room to feast one's eyes and palate features waterside dining in a room layered with opulent design and materials. The oversized custom walnut table accommodates up to 12, and features a unique mix wood and bronze frames upholstered in an exotic leather. Everything in the room was customized to elevate your dining experience.

 Sage Creek Furniture

Photo by: Bill Timmerman, Architect : Ibarra Rosano Design Architects, Builder: Process Designs
Large trendy galley concrete floor and gray floor eat-in kitchen photo in Phoenix with flat-panel cabinets, light wood cabinets, an island, a double-bowl sink, solid surface countertops and stainless steel appliances
Large trendy galley concrete floor and gray floor eat-in kitchen photo in Phoenix with flat-panel cabinets, light wood cabinets, an island, a double-bowl sink, solid surface countertops and stainless steel appliances
 Level Ground Enterprise, LLC
Jenn Cohen

Example of a large mid-century modern light wood floor entryway design in Denver with white walls and a white front door
Example of a large mid-century modern light wood floor entryway design in Denver with white walls and a white front door

Sponsored
Columbus, OH

Structural Remodeling
Franklin County's Heavy Timber Specialists | Best of Houzz 2020!
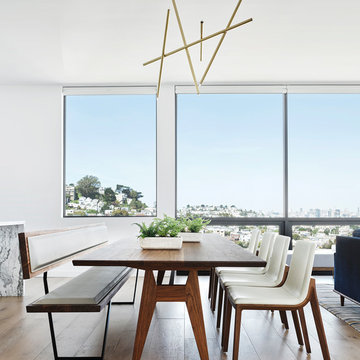
Great room - mid-sized 1950s light wood floor and beige floor great room idea in San Francisco with white walls and no fireplace

 Ann Lowengart Interiors

The marble in the kitchen was coated with protectant to increase its lifespan. Oversized branch light fixtures by Shirley Robinson are used to balance the large volume of the space.
Photo credit: David Duncan Livingston

 Christen Ales Interiors
Example of a mid-sized 1950s light wood floor and beige floor kitchen/dining room combo design in Austin with white walls and no fireplace

 New Perspective Design, Inc.
An unusual loft space gets a multifunctional design with movable furnishings to create a flexible and adaptable space for a family with three young children.



Enclosed kitchen - large transitional l-shaped light wood floor and brown floor enclosed kitchen idea in Denver with raised-panel cabinets, beige cabinets, multicolored backsplash, mosaic tile backsplash, an island, an undermount sink, granite countertops and stainless steel appliances

 Cipriani Remodeling Solutions
Kitchen Addition & Renovation, First Floor Renovation
Inspiration for a large timeless l-shaped light wood floor open concept kitchen remodel in Philadelphia with raised-panel cabinets, white cabinets, white backsplash, subway tile backsplash, stainless steel appliances, an island, an undermount sink and granite countertops
Inspiration for a large timeless l-shaped light wood floor open concept kitchen remodel in Philadelphia with raised-panel cabinets, white cabinets, white backsplash, subway tile backsplash, stainless steel appliances, an island, an undermount sink and granite countertops

 J. Parker Custom Homes
Fantastic opportunity to own a new construction home in Vickery Place, built by J. Parker Custom Homes. This beautiful Craftsman features 4 oversized bedrooms, 3.5 luxurious bathrooms, and over 4,000 sq.ft. Kitchen boasts high end appliances and opens to living area .Massive upstairs master suite with fireplace and spa like bathroom. Additional features include natural finished oak floors, automatic side gate, and multiple energy efficient items.
1