
Search results for "Limestone bathroom" in Bathroom
Refine by:
Budget
Sort by:Relevance
1 - 20 of 17,703 photos
Item 1 of 2
 Haven Design and Construction
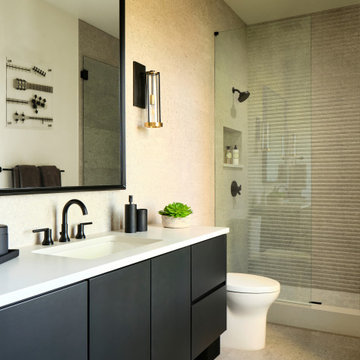
This teen boy's on-suite bathroom features black stained cabinets, textured limestone walls, and sleek black plumbing fixtures. The floating vanity gives the illusion of more space and the large framed mirror and wall sconces accent the limestone wall beautifully. Acrylic guitar artwork adds personality to the space and reflects the music theme of the adjoining bedroom.
 Xavier's Collection Fine Cabinetry

Large trendy master brown tile and ceramic tile limestone floor and beige floor bathroom photo in Miami with shaker cabinets, dark wood cabinets, a one-piece toilet, white walls, an undermount sink, granite countertops and a hinged shower door
 Wilson Architecture + Design, LLC
Rick Hopkins Photography

Mid-sized elegant master multicolored tile and mosaic tile limestone floor alcove shower photo in Other with a two-piece toilet and beige walls
Mid-sized elegant master multicolored tile and mosaic tile limestone floor alcove shower photo in Other with a two-piece toilet and beige walls
Find the right local pro for your project
 TreHus Architects+Interior Designers+Builders
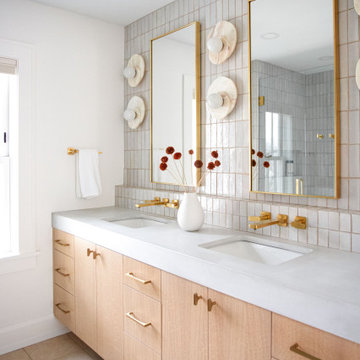
This detail-obsessed addition brings light and warmth to this Minneapolis home with stunning patterns and textures in earthy, natural tones. Bush hammered limestone tile and vertical bejmat zellige tiles give this primary bath texture and visual interest in soft, off-white tones. Brass and honey bronze hardware add a unique, modern touch to the primary bath, accenting two stunning white onyx wall sconces above a creamy concrete double vanity. Fired earth cotto tile lines the floors of the nearby powder room, creating a continuous feel throughout the home.

 Turk Interiors
Bathroom - large craftsman master beige tile and mosaic tile limestone floor and gray floor bathroom idea in Denver with shaker cabinets, an undermount sink, soapstone countertops, medium tone wood cabinets, beige walls, a hinged shower door and a two-piece toilet
 Yulf Design and Flooring

Inspiration for a mid-sized transitional 3/4 beige tile and limestone tile limestone floor and beige floor bathroom remodel in Houston with a one-piece toilet, beige walls and a hinged shower door
 ARDO Contracting, Inc.
(c) Alain Jaramillo

Mid-sized minimalist master beige tile and limestone tile limestone floor drop-in bathtub photo in Baltimore with flat-panel cabinets, medium tone wood cabinets, beige walls, a vessel sink and glass countertops
Mid-sized minimalist master beige tile and limestone tile limestone floor drop-in bathtub photo in Baltimore with flat-panel cabinets, medium tone wood cabinets, beige walls, a vessel sink and glass countertops

 La Casa Builders Inc.
Dino Tonn Photography
Inspiration for a mid-sized mediterranean master beige tile and limestone tile limestone floor alcove shower remodel in Phoenix with raised-panel cabinets, dark wood cabinets, an undermount sink, beige walls, an undermount tub and a one-piece toilet
Inspiration for a mid-sized mediterranean master beige tile and limestone tile limestone floor alcove shower remodel in Phoenix with raised-panel cabinets, dark wood cabinets, an undermount sink, beige walls, an undermount tub and a one-piece toilet
 Helga Simmons Interior Design LLC
Helga Simmons Interior Design LLC

Bathroom - large transitional master limestone floor bathroom idea in Seattle with beige walls
Bathroom - large transitional master limestone floor bathroom idea in Seattle with beige walls
 Anne Rae Design

Large transitional master beige tile and limestone tile limestone floor and beige floor bathroom photo in San Diego

 Apex Mountain Homes
Bathroom - large rustic master beige tile and limestone tile limestone floor and multicolored floor bathroom idea in Other with a hinged shower door, dark wood cabinets, red walls, an undermount sink and recessed-panel cabinets

 Kyle Hunt & Partners, Incorporated
James Kruger, LandMark Photography
Interior Design: Martha O'Hara Interiors
Architect: Sharratt Design & Company
Example of a small french country master beige tile and limestone tile limestone floor and beige floor bathroom design in Minneapolis with an undermount sink, recessed-panel cabinets, white cabinets, blue walls, a hinged shower door and beige countertops
Example of a small french country master beige tile and limestone tile limestone floor and beige floor bathroom design in Minneapolis with an undermount sink, recessed-panel cabinets, white cabinets, blue walls, a hinged shower door and beige countertops

 Altura Architects
Clean and bright modern bathroom in a farmhouse in Mill Spring. The white countertops against the natural, warm wood tones makes a relaxing atmosphere. His and hers sinks, towel warmers, floating vanities, storage solutions and simple and sleek drawer pulls and faucets. Curbless shower, white shower tiles with zig zag tile floor.
Photography by Todd Crawford.
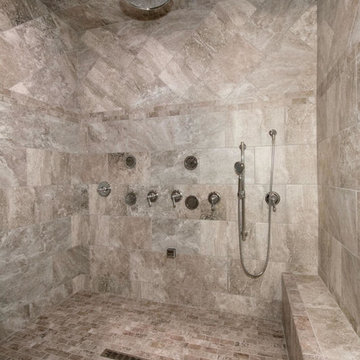
 Lakeview Homes LLC
Example of a large transitional master gray tile and ceramic tile ceramic tile alcove shower design in Chicago with gray walls

Bathroom - large transitional master white tile and subway tile limestone floor and brown floor bathroom idea in Other with open cabinets, a trough sink, dark wood cabinets, gray walls and wood countertops
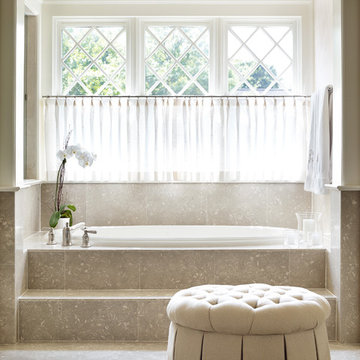
 Catherine M. Austin Interior Design
Emily Followill
Mid-sized elegant master beige tile and limestone tile limestone floor bathroom photo in Charlotte with beige walls and recessed-panel cabinets
Mid-sized elegant master beige tile and limestone tile limestone floor bathroom photo in Charlotte with beige walls and recessed-panel cabinets

 Change Your Bathroom©
The goal of this project was to upgrade the builder grade finishes and create an ergonomic space that had a contemporary feel. This bathroom transformed from a standard, builder grade bathroom to a contemporary urban oasis. This was one of my favorite projects, I know I say that about most of my projects but this one really took an amazing transformation. By removing the walls surrounding the shower and relocating the toilet it visually opened up the space. Creating a deeper shower allowed for the tub to be incorporated into the wet area. Adding a LED panel in the back of the shower gave the illusion of a depth and created a unique storage ledge. A custom vanity keeps a clean front with different storage options and linear limestone draws the eye towards the stacked stone accent wall.
Houzz Write Up: https://www.houzz.com/magazine/inside-houzz-a-chopped-up-bathroom-goes-streamlined-and-swank-stsetivw-vs~27263720
The layout of this bathroom was opened up to get rid of the hallway effect, being only 7 foot wide, this bathroom needed all the width it could muster. Using light flooring in the form of natural lime stone 12x24 tiles with a linear pattern, it really draws the eye down the length of the room which is what we needed. Then, breaking up the space a little with the stone pebble flooring in the shower, this client enjoyed his time living in Japan and wanted to incorporate some of the elements that he appreciated while living there. The dark stacked stone feature wall behind the tub is the perfect backdrop for the LED panel, giving the illusion of a window and also creates a cool storage shelf for the tub. A narrow, but tasteful, oval freestanding tub fit effortlessly in the back of the shower. With a sloped floor, ensuring no standing water either in the shower floor or behind the tub, every thought went into engineering this Atlanta bathroom to last the test of time. With now adequate space in the shower, there was space for adjacent shower heads controlled by Kohler digital valves. A hand wand was added for use and convenience of cleaning as well. On the vanity are semi-vessel sinks which give the appearance of vessel sinks, but with the added benefit of a deeper, rounded basin to avoid splashing. Wall mounted faucets add sophistication as well as less cleaning maintenance over time. The custom vanity is streamlined with drawers, doors and a pull out for a can or hamper.
A wonderful project and equally wonderful client. I really enjoyed working with this client and the creative direction of this project.
Brushed nickel shower head with digital shower valve, freestanding bathtub, curbless shower with hidden shower drain, flat pebble shower floor, shelf over tub with LED lighting, gray vanity with drawer fronts, white square ceramic sinks, wall mount faucets and lighting under vanity. Hidden Drain shower system. Atlanta Bathroom.

 AT&S Artistic Tile & Stone
Julie Mifsud Interior Design
www.juliemifsuddesign.com/
Inspiration for a timeless gray tile freestanding bathtub remodel in San Francisco with recessed-panel cabinets, white cabinets and gray walls
Inspiration for a timeless gray tile freestanding bathtub remodel in San Francisco with recessed-panel cabinets, white cabinets and gray walls
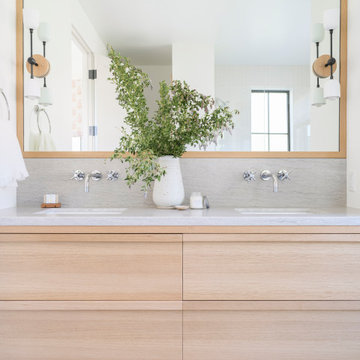
 Caileen Designs
The floating vanity in the master bathroom offer ample space for two without overwhelming the space. Mirror-mounted double sconces are a unique touch to this space.

 Ancient Surfaces
Image by 'Ancient Surfaces'
Product name: Antique Stone and Marble Bathroom Elements.
Contacts: (212) 461-0245
Email: Sales@ancientsurfaces.com
Website: www.AncientSurfaces.com
Those antique stone elements used in creating the crème de la crème of award winning bathrooms could be used today in rendering your humble bathroom into a magical indoor dreamscape equivalent to having your own exotic travel destination just a few step away from bed.
Allow yourself a full body and mind therapy that will let you unwind and escape from life's constraints and worries for an ephemeral period that will feel like an eternity...
From our antique marble and stone sinks, specialty reclaimed shower stones, floors and counter vanities, all our stone creations are guaranteed to give your bathroom a unique composition and arcane feel.
Our stone elements are considered by many high profile designers and architects a badge of honor that helps them achieve an overall creative design vision for your house.
1