
Search results for "Limestone trim" in Home Design Ideas

 Shannon Lazic
This tufted wall was created as a custom piece for a transitional, complete home design that we worked directly with the clients to make. Although we love innovating in every space we work in, unique accents like these are ones in which we are able to build for clients when they are working with us on redesigning their home - not as single shipped pieces.
Shannon Lazic Photography // www.shannonlazicphotography.com
 Marengo Morton Architects

Mid-sized beach style open concept porcelain tile and white floor living room photo in San Diego with white walls and a tv stand
Find the right local pro for your project
 Malgosia Migdal, ASID, CID

We created a spa-like retreat by the use of natural materials, soft textures and subtle colors.
Large trendy master beige tile and stone tile limestone floor bathroom photo in Los Angeles with an integrated sink, flat-panel cabinets, dark wood cabinets and white walls
Large trendy master beige tile and stone tile limestone floor bathroom photo in Los Angeles with an integrated sink, flat-panel cabinets, dark wood cabinets and white walls

 Lori Ramsay Design
Preview First
Large transitional master white tile and stone tile limestone floor and white floor bathroom photo in San Diego with raised-panel cabinets, white cabinets, white walls, an undermount sink, quartz countertops and a one-piece toilet
Large transitional master white tile and stone tile limestone floor and white floor bathroom photo in San Diego with raised-panel cabinets, white cabinets, white walls, an undermount sink, quartz countertops and a one-piece toilet

 VanderHorn Architects

The five bay main block of the façade features a pedimented center bay. Finely detailed dormers with arch top windows sit on a graduated slate roof, anchored by limestone topped chimneys.
 Gleicher Design - Architecture & Interiors
Linda Hall

Large elegant master beige tile and stone slab limestone floor bathroom photo in New York with an undermount sink, recessed-panel cabinets, white cabinets and beige walls
Large elegant master beige tile and stone slab limestone floor bathroom photo in New York with an undermount sink, recessed-panel cabinets, white cabinets and beige walls

Sponsored
Sunbury, OH

J.Holderby - Renovations
Franklin County's Leading General Contractors - 2X Best of Houzz!


 Turk Interiors

Inspiration for a large craftsman master beige tile and mosaic tile limestone floor and gray floor bathroom remodel in Denver with shaker cabinets, medium tone wood cabinets, a two-piece toilet, beige walls, an undermount sink, soapstone countertops, a hinged shower door and black countertops
 William S. Briggs Architect p.l.l.c.
Stephen Reed Photography

Example of a huge classic limestone floor and beige floor kitchen design in Dallas with an undermount sink, recessed-panel cabinets, quartzite countertops, stone slab backsplash, two islands, white countertops and black appliances
Example of a huge classic limestone floor and beige floor kitchen design in Dallas with an undermount sink, recessed-panel cabinets, quartzite countertops, stone slab backsplash, two islands, white countertops and black appliances

 User
UserMaster Bath Star Tribeca 3 x 9 Bossy Gray shower wall tiles, Limestone Chenille White 6 x 36 honed with 6 x 36 Silver Screen honed marble floor tiles by Builders Floor Covering & Tile. Honed Thassos marble countertops.


 Masa Studio Architects
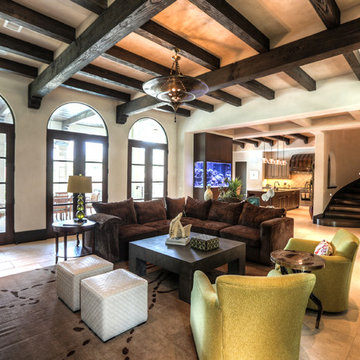
Large tuscan formal and enclosed limestone floor and beige floor living room photo in Houston with white walls, no fireplace and a wall-mounted tv



 Middlefork Luxury Home Builders
This brick and limestone, 6,000-square-foot residence exemplifies understated elegance. Located in the award-wining Blaine School District and within close proximity to the Southport Corridor, this is city living at its finest!
The foyer, with herringbone wood floors, leads to a dramatic, hand-milled oval staircase; an architectural element that allows sunlight to cascade down from skylights and to filter throughout the house. The floor plan has stately-proportioned rooms and includes formal Living and Dining Rooms; an expansive, eat-in, gourmet Kitchen/Great Room; four bedrooms on the second level with three additional bedrooms and a Family Room on the lower level; a Penthouse Playroom leading to a roof-top deck and green roof; and an attached, heated 3-car garage. Additional features include hardwood flooring throughout the main level and upper two floors; sophisticated architectural detailing throughout the house including coffered ceiling details, barrel and groin vaulted ceilings; painted, glazed and wood paneling; laundry rooms on the bedroom level and on the lower level; five fireplaces, including one outdoors; and HD Video, Audio and Surround Sound pre-wire distribution through the house and grounds. The home also features extensively landscaped exterior spaces, designed by Prassas Landscape Studio.
This home went under contract within 90 days during the Great Recession.
Featured in Chicago Magazine: http://goo.gl/Gl8lRm
Jim Yochum

 Tutto Interiors
Soft grey and Charcoal palette. Drapery adorned with mixed use fabrics. Chairs were carefully selected with a combination of solid and geometric patterned fabrics. Full design of all Architectural details and finishes with turn-key furnishings and styling throughout.
Carslon Productions, LLC
 Randolph Stewart

Bathroom - large mediterranean master limestone floor bathroom idea in Atlanta with dark wood cabinets, white walls, a vessel sink, marble countertops and flat-panel cabinets

 R&W Stone, Inc.
Example of a mid-sized tuscan formal and open concept ceramic tile and white floor living room design in Houston with gray walls, a standard fireplace, a concrete fireplace and no tv

Sponsored
Columbus, OH

Hope Restoration & General Contracting
Columbus Design-Build, Kitchen & Bath Remodeling, Historic Renovations

 Robert Dean Architects
Olson Photographic
Example of a large classic wooden curved metal railing staircase design in New York with painted risers
Example of a large classic wooden curved metal railing staircase design in New York with painted risers

 Conrado - Home Builders
Stainless steel and walnut suspension wine racking.
Wine cellar - huge contemporary wine cellar idea in San Francisco
Wine cellar - huge contemporary wine cellar idea in San Francisco

1