
Search results for "Lincrusta" in Home Design Ideas
 Margot Hartford Photography
Photo: Margot Hartford © 2016 Houzz

Hallway - victorian hallway idea in San Francisco
Hallway - victorian hallway idea in San Francisco
 Margot Hartford Photography
Photo: Margot Hartford © 2016 Houzz
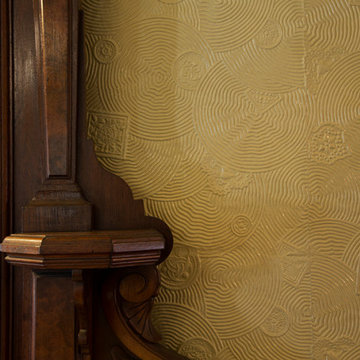
Example of an ornate bedroom design in San Francisco
Example of an ornate bedroom design in San Francisco
 Margot Hartford Photography
Photo: Margot Hartford © 2016 Houzz
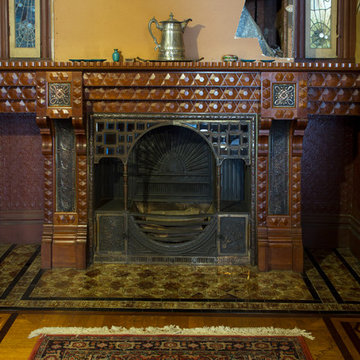
Inspiration for a victorian dining room remodel in San Francisco
Inspiration for a victorian dining room remodel in San Francisco
Find the right local pro for your project
 Margot Hartford Photography
Photo: Margot Hartford © 2016 Houzz
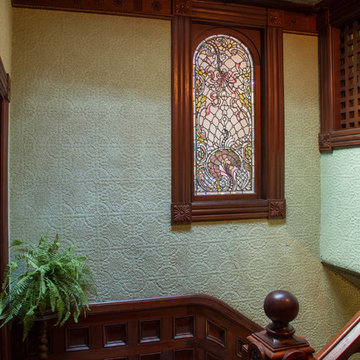
Example of an ornate hallway design in San Francisco
Example of an ornate hallway design in San Francisco

 Sherman Architects
Catherine Tighe
Large trendy wooden straight staircase photo in New York with wooden risers
Large trendy wooden straight staircase photo in New York with wooden risers
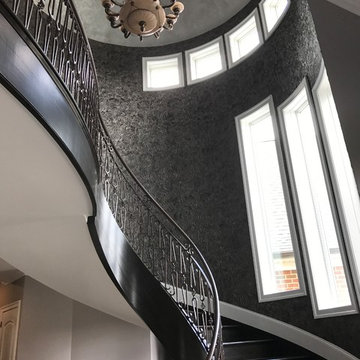
 Elite Artisans Decorative Painting
Dramatic windows cast light to the grand staircase which sports a modern twist to a decades old linoleum product called Lincrusta. The Lincrusta adorned walls have a metallic, beige and black color scheme that adds a wow factor to a space that might otherwise be overlooked. The ceiling is troweled with a silver metallic product called Lusterstone for a sizzle shimmer.
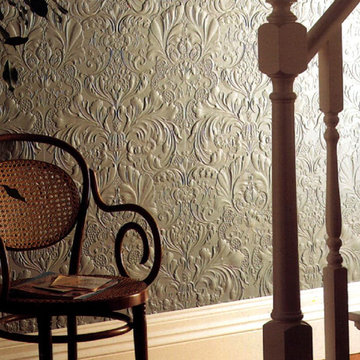
 Outwater Industries Inc
Outwater’s Anaglypta and Lincrusta Wallcoverings and Borders
Inspiration for a timeless hallway remodel in New York
Inspiration for a timeless hallway remodel in New York
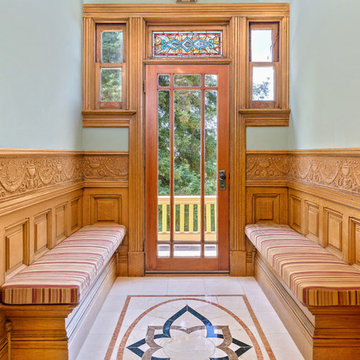
 craig bagley architect
photo courtesy of Greg Lukina, David Lyng Real Estate, DRE # 01949291
Inspiration for a victorian home design remodel in San Francisco
Inspiration for a victorian home design remodel in San Francisco

 Hawthorn Development Group
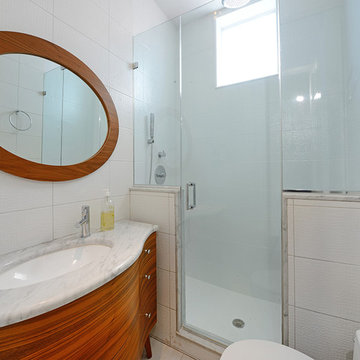
A slight transforming of the adjacent powder room was done at the same time. We adapted a vintage dresser into a vanity and created a floor mat around the toilet with marble mosaic. The addition of the frosted door, the stained crown and newly refinished Lincrusta panels really finished off the space perfectly.
Garen T Photography
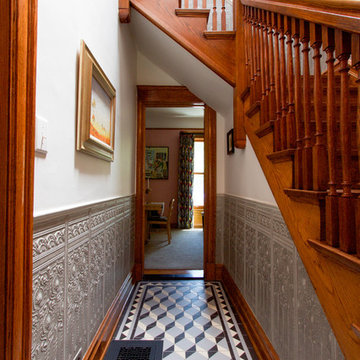


 Wiebenson & Dorman Architects PC
Referencing the wife and 3 daughters for which the house was named, four distinct but cohesive design criteria were considered for the 2016 renovation of the circa 1890, three story masonry rowhouse:
1. To keep the significant original elements – such as
the grand stair and Lincrusta wainscoting.
2. To repurpose original elements such as the former
kitchen pocket doors fitted to their new location on
the second floor with custom track.
3. To improve original elements - such as the new "sky
deck" with its bright green steel frame, a new
kitchen and modern baths.
4. To insert unifying elements such as the 3 wall
benches, wall openings and sculptural ceilings.
Photographer Jesse Gerard - Hoachlander Davis Photography

 Hudson Place Realty
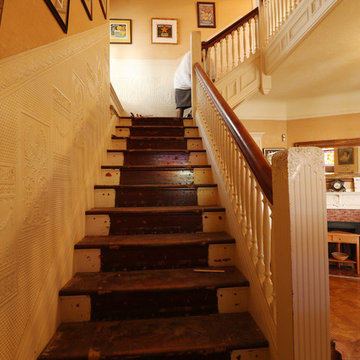
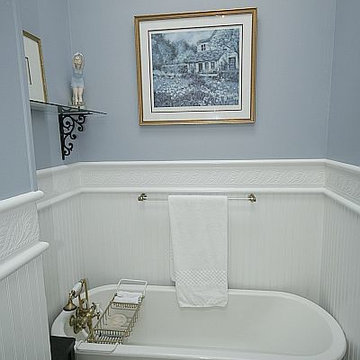
Property marketed by Hudson Place Realty - Iconic 4-story brownstone located on Hoboken’s only landscaped boulevard. With just the right blend of classic & contemporary, this home offers amazing original details, a true chef’s kitchen & large yard with unobstructed southern exposure.
Enter through the original double doors with stately etched glass & hand-painted lincrusta into the double parlor currently used as formal dining & living rooms. Period details throughout the home included original plaster work, medallions, French doors, pocket doors, stained glass skylight, parquet floors with mahogany inlays and 4 marble mantles.
The kitchen features a butler’s pantry, 6-burner Viking range, Sub-Zero refrigerator, custom cabinetry, gorgeous marble island, recessed lighting and double glass doors to the yard.
4 bedrooms plus a library, 2.5 renovated baths, mud room, extra large laundry center with side-by-side washer/dryer and slop sink make this the perfect family home.
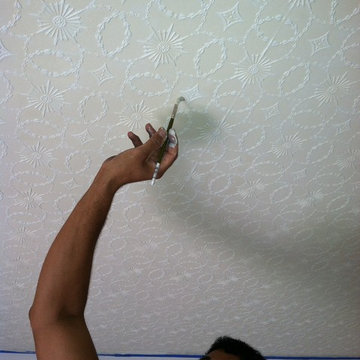
 Tech Painting Company
Finishing touches done with a finch brush to highlight the raised details.
Bedroom - traditional bedroom idea in DC Metro
Bedroom - traditional bedroom idea in DC Metro
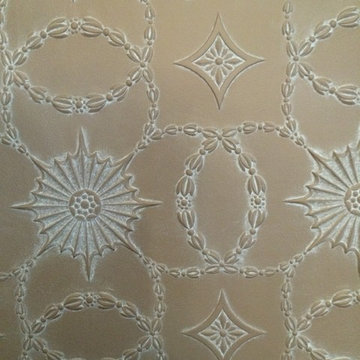

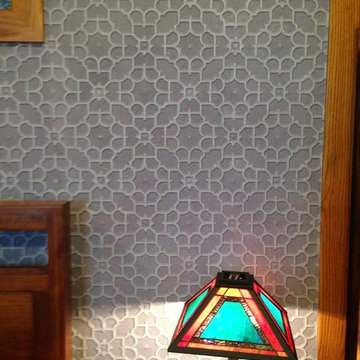
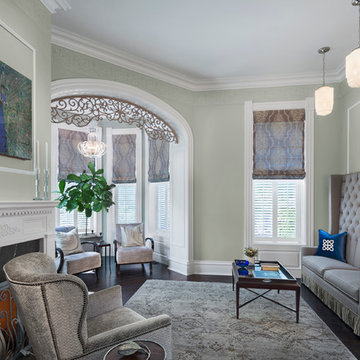

 Hudson Place Realty
Uptown Chic. European inspired townhouse on Bloomfield Street that radiates style and charm! This 2 family home features a distinctive façade with bay window, bluestone hardscape, 3 story rear extension, Ipé deck, wisteria covered pergola and vintage brick paved yard. The owner’s duplex features original inlaid hardwood floors, lincrusta, coved ceilings, crown moldings and a flexible floor plan ready for your vision. Chef’s kitchen with Viking gas range, Fischer Paykel dishwasher drawers and Liebherr refrigerator. The garden level features a stunning studio renovation replete with Italian Valcucine kitchenette & glass counters, marble spa bath with oversized soaking tub and private entrance. Marvin windows & doors, new roof and 2 zone HVAC. Ideally located less than 1 block from NYC bus, dining, nightlife & shopping. 3 blocks to ferry & waterfront. Private parking spot available for rent at 1313 Park Ave. Super easy conversion to 1 family home and add an additional floor (confirm with zoning).
 Wiebenson & Dorman Architects PC

Referencing the wife and 3 daughters for which the house was named, four distinct but cohesive design criteria were considered for the 2016 renovation of the circa 1890, three story masonry rowhouse:
1. To keep the significant original elements – such as
the grand stair and Lincrusta wainscoting.
2. To repurpose original elements such as the former
kitchen pocket doors fitted to their new location on
the second floor with custom track.
3. To improve original elements - such as the new "sky
deck" with its bright green steel frame, a new
kitchen and modern baths.
4. To insert unifying elements such as the 3 wall
benches, wall openings and sculptural ceilings.
Photographer Jesse Gerard - Hoachlander Davis Photography
 Mix Design Group

A closet added to the guest bedroom in the 40's had choked the entry to the house. It was removed to provide a wider, more open feel. This also allowed us to swap out the impossibly narrow garage door with a full sized fire door, and change the fussy moldings with more modern casings.
1