
Search results for "Linear kitchen" in Home Design Ideas
 User

UserInspiration for a mid-sized timeless l-shaped dark wood floor kitchen remodel in Detroit with an undermount sink, shaker cabinets, medium tone wood cabinets, multicolored backsplash, matchstick tile backsplash, stainless steel appliances, an island and quartz countertops
 FormAndField
Vivian Johnson

Eat-in kitchen - small 1960s galley dark wood floor and brown floor eat-in kitchen idea in San Francisco with recessed-panel cabinets, white cabinets, multicolored backsplash, mosaic tile backsplash, stainless steel appliances, gray countertops, a peninsula and solid surface countertops
Eat-in kitchen - small 1960s galley dark wood floor and brown floor eat-in kitchen idea in San Francisco with recessed-panel cabinets, white cabinets, multicolored backsplash, mosaic tile backsplash, stainless steel appliances, gray countertops, a peninsula and solid surface countertops

 NY Loft
Large trendy l-shaped light wood floor and beige floor kitchen photo in New York with an undermount sink, flat-panel cabinets, black cabinets, paneled appliances, an island, concrete countertops, gray backsplash and stone slab backsplash
Find the right local pro for your project

 Nathan Taylor for Obelisk Home
Preliminary architecture renderings were given to Obelisk Home with a challenge. The homeowners needed us to create an unusual but family friendly home, but also a home-based business functioning environment. Working with the architect, modifications were made to incorporate the desired functions for the family. Starting with the exterior, including landscape design, stone, brick and window selections a one-of-a-kind home was created. Every detail of the interior was created with the homeowner and the Obelisk Home design team.
Furnishings, art, accessories, and lighting were provided through Obelisk Home. We were challenged to incorporate existing furniture. So the team repurposed, re-finished and worked these items into the new plan. Custom paint colors and upholstery were purposely blended to add cohesion. Custom light fixtures were designed and manufactured for the main living areas giving the entire home a unique and personal feel.
Photos by Jeremy Mason McGraw
 Andrea Canedo Design

Example of a trendy u-shaped dark wood floor and brown floor open concept kitchen design in Tampa with flat-panel cabinets, dark wood cabinets, white backsplash, stone slab backsplash, stainless steel appliances, two islands and white countertops

 BaumHouse Design
Inspiration for a coastal medium tone wood floor kitchen remodel in St Louis with an undermount sink, shaker cabinets, white cabinets, gray backsplash, stainless steel appliances, marble countertops and matchstick tile backsplash

 Omicron Granite & Tile
Omicron Granite & Tile
Inspiration for a contemporary galley kitchen remodel in Miami with flat-panel cabinets, white cabinets, white backsplash, stainless steel appliances, an island and a double-bowl sink
Inspiration for a contemporary galley kitchen remodel in Miami with flat-panel cabinets, white cabinets, white backsplash, stainless steel appliances, an island and a double-bowl sink



Inspiration for a contemporary light wood floor kitchen remodel in Other with flat-panel cabinets, light wood cabinets, wood backsplash, stainless steel appliances and an island
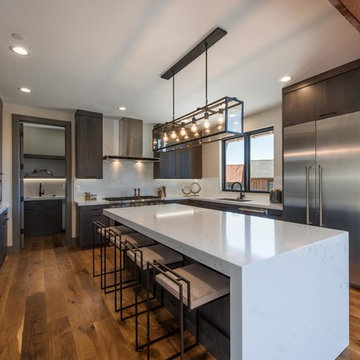
 Bennett Lee Designs
Example of a mountain style medium tone wood floor kitchen design in Miami with an undermount sink, flat-panel cabinets, dark wood cabinets, stainless steel appliances and an island

 Kingswood Custom Homes
Large elegant medium tone wood floor eat-in kitchen photo in Charlotte with marble countertops, white backsplash, marble backsplash, stainless steel appliances, an island, white countertops, an undermount sink, shaker cabinets and white cabinets

 MartinPatrick 3
Mid-sized transitional l-shaped dark wood floor and brown floor kitchen photo in Minneapolis with recessed-panel cabinets, gray cabinets, marble countertops, an island and white countertops

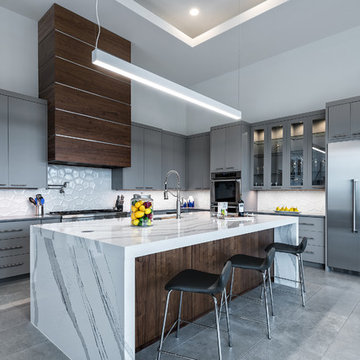
 Bradford & Kent Home Remodeling
This sleek, contemporary kitchen is a piece of art. From the two story range hood with its angled window to the flat paneled cabinets with opaque glass inserts to the stainless steel accents, this kitchen is a showstopper.

 Masters Touch Design Build
Inspiration for a large transitional slate floor and gray floor open concept kitchen remodel in Boston with an undermount sink, white cabinets, quartzite countertops, white backsplash, marble backsplash, stainless steel appliances, an island and recessed-panel cabinets



 Winn Wittman Architecture A.I.A.

Modern linear kitchen is lit by natural light coming in via a clerestory window above the cabinetry.
Large trendy single-wall medium tone wood floor and brown floor open concept kitchen photo in Austin with flat-panel cabinets, quartz countertops, stainless steel appliances, an island, black cabinets, a drop-in sink, white backsplash, ceramic backsplash and beige countertops
Large trendy single-wall medium tone wood floor and brown floor open concept kitchen photo in Austin with flat-panel cabinets, quartz countertops, stainless steel appliances, an island, black cabinets, a drop-in sink, white backsplash, ceramic backsplash and beige countertops
 CCR Architecture & Interiors
Kitchen

Urban concrete floor kitchen photo in Birmingham with an integrated sink, flat-panel cabinets, black cabinets, stainless steel countertops, metallic backsplash, stainless steel appliances and an island
Urban concrete floor kitchen photo in Birmingham with an integrated sink, flat-panel cabinets, black cabinets, stainless steel countertops, metallic backsplash, stainless steel appliances and an island
 Rosewood Custom Builders
Costa Christ Media
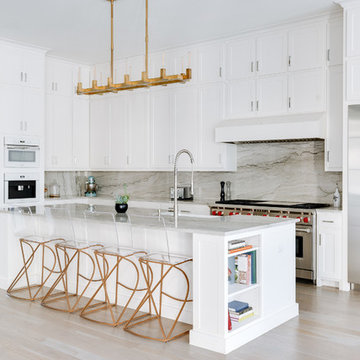
Kitchen - mediterranean l-shaped light wood floor and beige floor kitchen idea in Dallas with a farmhouse sink, shaker cabinets, white cabinets, gray backsplash, stone slab backsplash, stainless steel appliances, an island and gray countertops
Kitchen - mediterranean l-shaped light wood floor and beige floor kitchen idea in Dallas with a farmhouse sink, shaker cabinets, white cabinets, gray backsplash, stone slab backsplash, stainless steel appliances, an island and gray countertops
Linear Kitchen – Search Results in Home Design

Sponsored
Fredericksburg, OH

High Point Cabinets
Columbus' Experienced Custom Cabinet Builder | 4x Best of Houzz Winner
 NXG Studio
Carmel Brantley

Eat-in kitchen - contemporary beige floor eat-in kitchen idea in Miami with flat-panel cabinets, light wood cabinets, metallic backsplash, metal backsplash, stainless steel appliances and an island
Eat-in kitchen - contemporary beige floor eat-in kitchen idea in Miami with flat-panel cabinets, light wood cabinets, metallic backsplash, metal backsplash, stainless steel appliances and an island
 Kurtz Homes Naples

Beach style beige floor eat-in kitchen photo in Other with flat-panel cabinets, light wood cabinets, white backsplash, marble backsplash, stainless steel appliances, an island and white countertops
 Shakuff

Inspiration for a contemporary beige floor kitchen remodel in New York with a single-bowl sink, flat-panel cabinets, dark wood cabinets, beige backsplash, stainless steel appliances, two islands and white countertops
1