
Search results for "Lockers" in Home Design Ideas
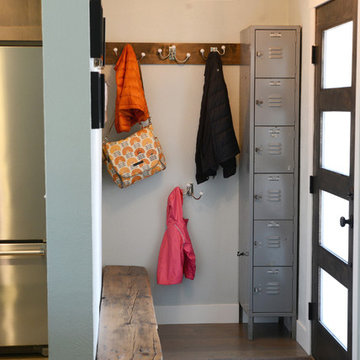
 328 Design Group
Lisa Pummel
Entryway - small transitional dark wood floor and brown floor entryway idea in Denver with white walls and a glass front door
Entryway - small transitional dark wood floor and brown floor entryway idea in Denver with white walls and a glass front door

 Christopher D. Marshall Architect, LLC
Here's a detail of the mudroom locker cabinets.
Chris Marshall
Large transitional slate floor mudroom photo in St Louis with white walls
Large transitional slate floor mudroom photo in St Louis with white walls

 Westwind Woodworkers Inc.
Sid Levin Revolution Design Build
Inspiration for a large timeless porcelain tile entryway remodel in Minneapolis with beige walls and a white front door
Inspiration for a large timeless porcelain tile entryway remodel in Minneapolis with beige walls and a white front door
Find the right local pro for your project



 User

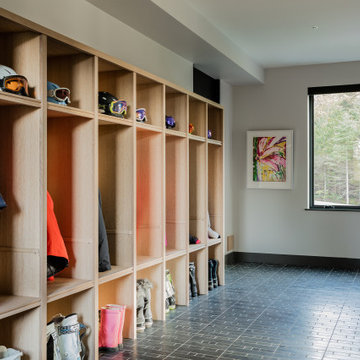
UserFinal shot of the project.
Photo by Phil Krugler
Example of a farmhouse mudroom design in Philadelphia with brown walls
Example of a farmhouse mudroom design in Philadelphia with brown walls
 Carrick Custom Home Design
FX Home Tours
Interior Design: Osmond Design

Large transitional light wood floor and brown floor entryway photo in Salt Lake City with gray walls and a black front door
Large transitional light wood floor and brown floor entryway photo in Salt Lake City with gray walls and a black front door


 Ana Donohue Interiors
Michael lee

Inspiration for a rustic concrete floor and gray floor mudroom remodel in Salt Lake City
Inspiration for a rustic concrete floor and gray floor mudroom remodel in Salt Lake City

 Divine Custom Homes
Photos by Spacecrafting
Inspiration for a transitional ceramic tile and beige floor mudroom remodel in Minneapolis with white walls
Inspiration for a transitional ceramic tile and beige floor mudroom remodel in Minneapolis with white walls

 ReTouch Design-Build-Renovate
Inspiration for a timeless galley medium tone wood floor utility room remodel in Kansas City with an undermount sink, raised-panel cabinets, white cabinets, gray walls and a side-by-side washer/dryer
 Katie Leede & Company Studio
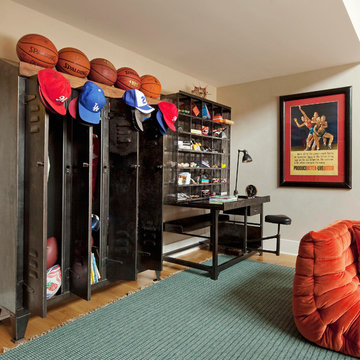
Lockers and a vintage postal desk make for a charming storage and work station.
Family room - mid-sized eclectic medium tone wood floor family room idea in New York with beige walls and no fireplace
Family room - mid-sized eclectic medium tone wood floor family room idea in New York with beige walls and no fireplace



 Keystone Millworks Inc
Addison Hill Photography
Cottage dark wood floor mudroom photo in Atlanta with white walls
Cottage dark wood floor mudroom photo in Atlanta with white walls
 Man Cave Garage Systems

Inspiration for a mid-sized gray floor multiuse home gym remodel in Raleigh with gray walls

 Pike Properties
The Mudroom ? With ample storage space for your bookbags, shoes and furry friends ? Cabinet Paint Color: BM Vineland #pikeproperties
Example of a transitional entryway design in Charlotte
Example of a transitional entryway design in Charlotte
 Magleby Construction

Inspiration for a huge transitional brown floor indoor basketball/tennis/multi-game court remodel in Orange County with white walls

 Vision Interiors
As a conceptual urban infill project, the Wexley is designed for a narrow lot in the center of a city block. The 26’x48’ floor plan is divided into thirds from front to back and from left to right. In plan, the left third is reserved for circulation spaces and is reflected in elevation by a monolithic block wall in three shades of gray. Punching through this block wall, in three distinct parts, are the main levels windows for the stair tower, bathroom, and patio. The right two-thirds of the main level are reserved for the living room, kitchen, and dining room. At 16’ long, front to back, these three rooms align perfectly with the three-part block wall façade. It’s this interplay between plan and elevation that creates cohesion between each façade, no matter where it’s viewed. Given that this project would have neighbors on either side, great care was taken in crafting desirable vistas for the living, dining, and master bedroom. Upstairs, with a view to the street, the master bedroom has a pair of closets and a skillfully planned bathroom complete with soaker tub and separate tiled shower. Main level cabinetry and built-ins serve as dividing elements between rooms and framing elements for views outside.
Architect: Visbeen Architects
Builder: J. Peterson Homes
Photographer: Ashley Avila Photography




 Great Rooms Building Group
Mudroom - large transitional porcelain tile, white floor and shiplap wall mudroom idea in Chicago with green walls
1