
Search results for "Loft entry" in Home Design Ideas
 User

UserTransitional modern interior design in Napa. Worked closely with clients to carefully choose colors, finishes, furnishings, and design details. Staircase made by SC Fabrication here in Napa. Entry hide bench available through Poor House.
Photos by Bryan Gray
 TOTAL CONCEPTS

Single front door - farmhouse single front door idea in San Francisco with a dark wood front door
 NB Design Group, Inc

Beach style brown floor entryway photo in Seattle with white walls and a glass front door
Find the right local pro for your project

 Oregon Cottage Company
Example of a small asian loft-style light wood floor bedroom design in Portland with brown walls

 Elite Design Group
www.elitedesigngroup.com
Example of a large classic wooden u-shaped staircase design in Charlotte with painted risers
Example of a large classic wooden u-shaped staircase design in Charlotte with painted risers

 Lindye Galloway Interiors
Mid-sized 1950s light wood floor and beige floor entry hall photo in Los Angeles with gray walls



 McClellan | Tellone
Patrick Barta
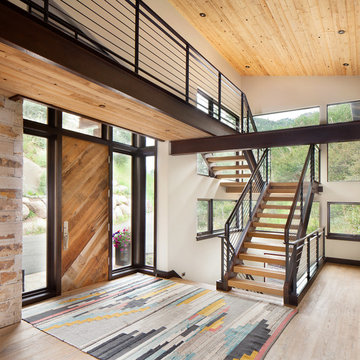
Single front door - contemporary single front door idea in Seattle with a medium wood front door
Single front door - contemporary single front door idea in Seattle with a medium wood front door


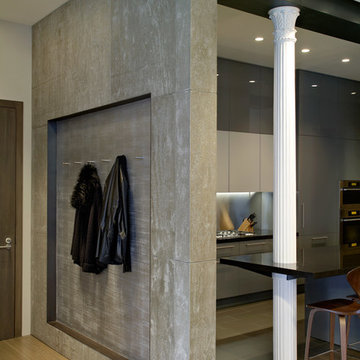
 Axis Mundi

This NoHo apartment, in a landmarked circa 1870 building designed by Stephen Decatur Hatch and converted to lofts in 1987, had been interestingly renovated by a rock musician before being purchased by a young hedge fund manager and his gallery director girlfriend. Naturally, the couple brought to the project their collection of painting, photography and sculpture, mostly by young emerging artists. Axis Mundi accommodated these pieces within a neutral palette accented with occasional flashes of bright color that referenced the various artworks. Major furniture pieces – a sectional in the library, a 12-foot-long dining table–along with a rich blend of textures such as leather, linen, fur and warm woods, helped bring the sprawling dimensions of the loft down to human scale.
Photography: Mark Roskams

 TKP Architects
This award-winning and intimate cottage was rebuilt on the site of a deteriorating outbuilding. Doubling as a custom jewelry studio and guest retreat, the cottage’s timeless design was inspired by old National Parks rough-stone shelters that the owners had fallen in love with. A single living space boasts custom built-ins for jewelry work, a Murphy bed for overnight guests, and a stone fireplace for warmth and relaxation. A cozy loft nestles behind rustic timber trusses above. Expansive sliding glass doors open to an outdoor living terrace overlooking a serene wooded meadow.
Photos by: Emily Minton Redfield
 Mary Rossi Designs

Teal Front Door Offers Cheery Welcome to Loft.
A teal door and complementary area rug add inviting color to the transitional-style entrance of this loft. A structural lighting fixture above draws the eye while the wood slats on the barn door create a Union Jack, a nod to the owner's British heritage.

Sponsored
Columbus, OH

Structural Remodeling
Franklin County's Heavy Timber Specialists | Best of Houzz 2020!
 Creative Floors
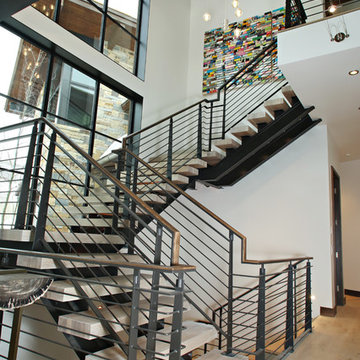
Wide-Plank European White Oak with Warm Gray Custom Onsite Finish.
Example of a large minimalist wooden floating open staircase design in Denver
Example of a large minimalist wooden floating open staircase design in Denver
 RICHARD KISSANE Building Contractor LTD.

The beauty of this sunroom’s design is the flow from interior to exterior living. The header is handcrafted from the children’s tree, as well as the stair threads and other freestanding pieces in the foyer.
 Drew McGukin Interiors @drewmcgukin
Brett Beyer

Inspiration for a large contemporary travertine floor and beige floor foyer remodel in New York with white walls
Inspiration for a large contemporary travertine floor and beige floor foyer remodel in New York with white walls
 William Guidero Planning and Design
interior designer: Kathryn Smith
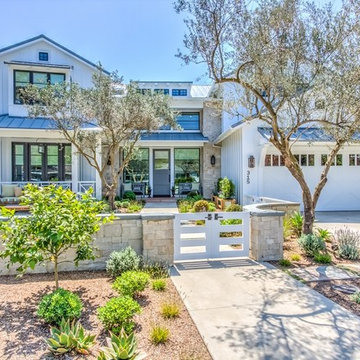
Huge farmhouse white two-story wood exterior home idea in Orange County with a hip roof
Huge farmhouse white two-story wood exterior home idea in Orange County with a hip roof


 Martine Paquin Design
Mariko Reed

Example of a trendy concrete floor mudroom design in San Francisco with white walls
Example of a trendy concrete floor mudroom design in San Francisco with white walls
 Benjamin Andres Architekt
Photography: Regan Wood Photography

Mid-sized danish light wood floor and beige floor entryway photo in New York with gray walls and a metal front door
Mid-sized danish light wood floor and beige floor entryway photo in New York with gray walls and a metal front door

 Board & Vellum
From the street, we kept the 3 bedroom, 2 bathroom addition on the top concealed by a simple shed dormer which reduces the impression of bulk and keeps the house looking cozy and comfortable. Wood carriage doors and a recessed front porch given some prominence help create a welcoming street presence. John Wilbanks Photography
1