
Search results for "Loft entry way" in Entry Photos
Refine by:
Budget
Sort by:Relevance
1 - 20 of 2,375 photos
Item 1 of 2
 RD Homes
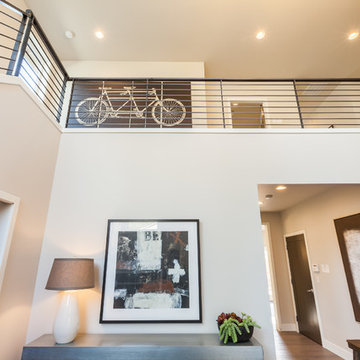
Mid-sized minimalist dark wood floor entryway photo in Seattle with beige walls and a white front door

 Fred Parker Company, Inc.
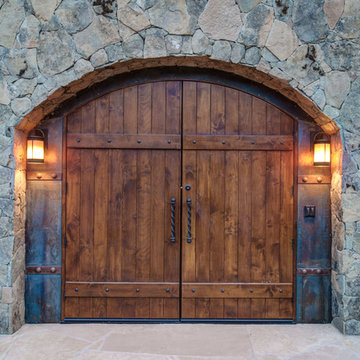

This magnificent European style estate located in Mira Vista Country Club has a beautiful panoramic view of a private lake. The exterior features sandstone walls and columns with stucco and cast stone accents, a beautiful swimming pool overlooking the lake, and an outdoor living area and kitchen for entertaining. The interior features a grand foyer with an elegant stairway with limestone steps, columns and flooring. The gourmet kitchen includes a stone oven enclosure with 48” Viking chef’s oven. This home is handsomely detailed with custom woodwork, two story library with wooden spiral staircase, and an elegant master bedroom and bath.
The home was design by Fred Parker, and building designer Richard Berry of the Fred Parker design Group. The intricate woodwork and other details were designed by Ron Parker AIBD Building Designer and Construction Manager.
Photos By: Bryce Moore-Rocket Boy Photos
 Meghan Blum Interiors

Example of a large minimalist marble floor entryway design in Other with gray walls and a glass front door
Find the right local pro for your project

 Q Construction
Tony Soluri Photography

Example of a mid-sized eclectic light wood floor and beige floor foyer design in Chicago with beige walls
Example of a mid-sized eclectic light wood floor and beige floor foyer design in Chicago with beige walls
 Lindye Galloway Interiors
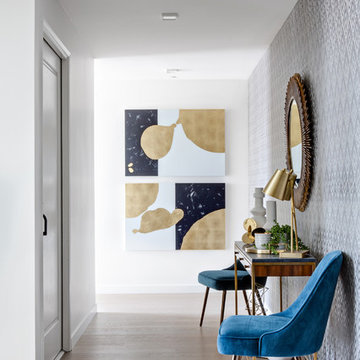
Mid-sized mid-century modern light wood floor and beige floor entry hall photo in Los Angeles with gray walls
 User
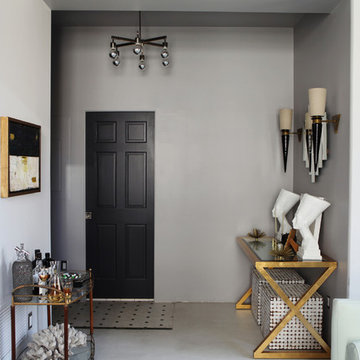
UserThe entry is it's own decorative space filled with decorative objects, curiosities and worldly treasures. The brass entry table is the backdrop to a decidedly balanced arrangement of sets of twos.


 Hammer & Hand
This commercial-to-residential remodel took an abandoned commercial building in southeast Portland and transformed it into an open, light-filled celebration of simplicity. Architect Elizabeth Williams of Pencil Work Studio designed the remodel of the building, which in its hundred-year life had served as nickelodeon, school, place of worship, and dance hall. The loft living space occupies the second floor, while music and rehearsal space occupies the first.
Photos by Sally Painter.
 Q Construction
Tony Soluri Photography
Mid-sized eclectic light wood floor and beige floor foyer photo in Chicago with beige walls
Mid-sized eclectic light wood floor and beige floor foyer photo in Chicago with beige walls

 BDR Executive Custom Homes
Ashley Avila

Mudroom - transitional gray floor mudroom idea in Grand Rapids with white walls
Mudroom - transitional gray floor mudroom idea in Grand Rapids with white walls
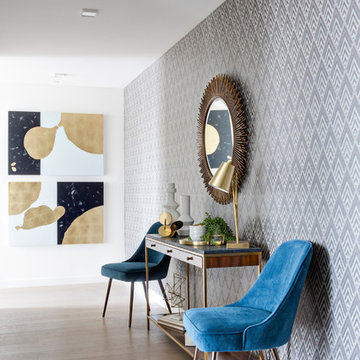 Lindye Galloway Interiors
Entry hall - mid-sized mid-century modern light wood floor and beige floor entry hall idea in Los Angeles with gray walls

 Resolution: 4 Architecture
Resolution: 4 Architecture
Entryway - scandinavian light wood floor entryway idea in New York with white walls
Entryway - scandinavian light wood floor entryway idea in New York with white walls

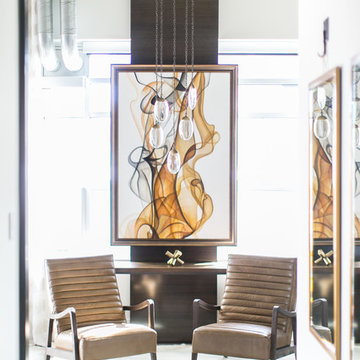
 Robeson Design
Entering this downtown Denver loft, three layered cowhide rugs create a perfectly organic shape and set the foundation for two cognac leather arm chairs. A 13' panel of Silver Eucalyptus (EKD) supports a commissioned painting ("Smoke")
Bottom line, it’s a pretty amazing first impression!
Without showing you the before photos of this condo, it’s hard to imagine the transformation that took place in just 6 short months.
The client wanted a hip, modern vibe to her new home and reached out to San Diego Interior Designer, Rebecca Robeson. Rebecca had a vision for what could be. Rebecca created a 3D model to convey the possibilities… and they were off to the races.
The design races that is.
Rebecca’s 3D model captured the heart of her new client and the project took off.
With only 6 short months to completely gut and transform the space, it was essential Robeson Design connect with the right people in Denver. Rebecca searched HOUZZ for Denver General Contractors.
Ryan Coats of Earthwood Custom Remodeling lead a team of highly qualified sub-contractors throughout the project and over the finish line.
The project was completed on time and the homeowner is thrilled...
Earthwood Custom Remodeling, Inc.
Exquisite Kitchen Design
Rugs - Aja Rugs, LaJolla
Painting – Liz Jardain
Photos by Ryan Garvin Photography


 Johnston Architects
Example of a small mountain style gray floor, wood wall, concrete floor, vaulted ceiling and wood ceiling mudroom design in Seattle with brown walls and a glass front door
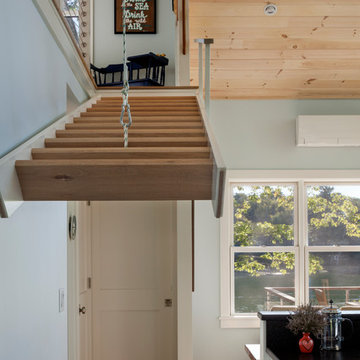
 Peter B. Rice & Co
View from the entry with the loft stairs going up by remote.
Photo by Anthony Crisafulli Photography
Inspiration for a small coastal medium tone wood floor and brown floor entryway remodel in Portland Maine with blue walls
Inspiration for a small coastal medium tone wood floor and brown floor entryway remodel in Portland Maine with blue walls
 Lindye Galloway Interiors
Example of a mid-sized 1950s light wood floor and beige floor entry hall design in Los Angeles with gray walls

 Ben Herzog
Storage at Entry Hall
Inspiration for a contemporary medium tone wood floor entry hall remodel in New York
Inspiration for a contemporary medium tone wood floor entry hall remodel in New York

 2nyad
2nyadCustom furniture by 2NYADesign Inc.
Photography by Nico Arellano
Example of a mid-sized urban light wood floor foyer design in New York with white walls
Example of a mid-sized urban light wood floor foyer design in New York with white walls
1