
Search results for "Loft partitions" in Home Design Ideas


 Kimball Starr Interior Design

Retracting opaque sliding walls with an open convertible Murphy bed on the left wall, allowing for more living space. In front, a Moroccan metal table functions as a portable side table. The guest bedroom wall separates the open-plan dining space featuring mid-century modern dining table and chairs in coordinating striped colors from the larger loft living area.

 Crescent Builds
Photo by Ross Anania
Example of a large urban medium tone wood floor bedroom design in Seattle with no fireplace
Example of a large urban medium tone wood floor bedroom design in Seattle with no fireplace
Find the right local pro for your project
 The Holland Companies
Photographed by: Michael J Lee

Example of a mid-sized trendy freestanding desk light wood floor study room design in Boston with white walls and no fireplace
Example of a mid-sized trendy freestanding desk light wood floor study room design in Boston with white walls and no fireplace
 Jeri Koegel Photography
Jeri Koegel

Trendy light wood floor closet photo in Orange County with open cabinets and white cabinets
Trendy light wood floor closet photo in Orange County with open cabinets and white cabinets


 Beaulieu Group, LLC

Midnight hardwood flooring by Beaulieu America, Adoration collection
Example of a trendy single-wall dark wood floor kitchen design with an island
Example of a trendy single-wall dark wood floor kitchen design with an island



 Legacy Residential Interiors
Example of a large transitional loft-style dark wood floor bedroom design in Atlanta with gray walls

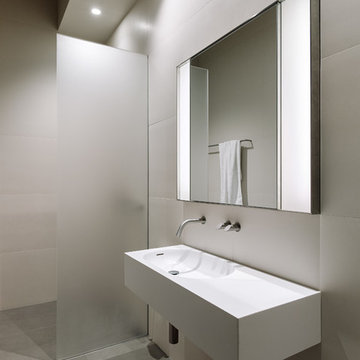
 FoxLin Architects
View of bathroom.
Photography by Rob Kassabian
Example of a large trendy master beige tile concrete floor and beige floor doorless shower design in New York with a vessel sink, wood countertops, a wall-mount toilet, black countertops and black walls
Example of a large trendy master beige tile concrete floor and beige floor doorless shower design in New York with a vessel sink, wood countertops, a wall-mount toilet, black countertops and black walls

 2nyad
2nyadNicolas Arellano
Kitchen - mid-sized industrial medium tone wood floor kitchen idea in New York with flat-panel cabinets, white cabinets and an island
Kitchen - mid-sized industrial medium tone wood floor kitchen idea in New York with flat-panel cabinets, white cabinets and an island


 Modern Chicago Homes
Example of an urban open concept medium tone wood floor living room design in Chicago with red walls



 SPACE Architects + Planners
Mike Schwartz
Inspiration for a contemporary travertine floor living room remodel in Chicago with a wall-mounted tv
Inspiration for a contemporary travertine floor living room remodel in Chicago with a wall-mounted tv
 FoxLin Architects
View of master bedroom.
Photography by Rob Kassabian
Large trendy master dark wood floor and brown floor bedroom photo in New York with white walls and no fireplace
Large trendy master dark wood floor and brown floor bedroom photo in New York with white walls and no fireplace

Inspiration for a small industrial l-shaped dark wood floor open concept kitchen remodel in Los Angeles with an undermount sink, flat-panel cabinets, white cabinets, white backsplash, mosaic tile backsplash, stainless steel appliances and no island

 Our Town Plans
Richard Leo Johnson
Family room - rustic loft-style family room idea in Atlanta with beige walls
Family room - rustic loft-style family room idea in Atlanta with beige walls
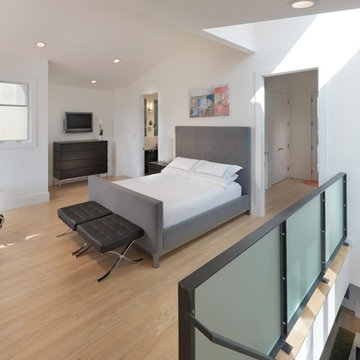

Inspiration for a mid-sized contemporary light wood floor bedroom remodel in San Francisco with white walls

 Lori Dennis, ASID, LEED AP
Example of a trendy open concept dark wood floor family room design in Los Angeles with yellow walls, a standard fireplace, a stone fireplace and a wall-mounted tv
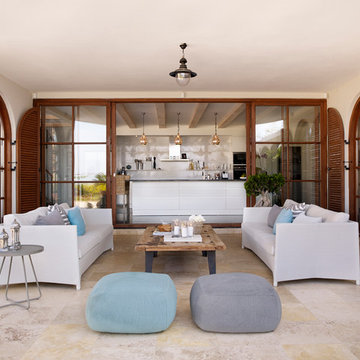
 SwanfieldLiving
melerade golvplattor, grå golvplattor, beige golvplattor, vit soffa, grå soffa, vita väggar, vitt tak, taklampa, fönstervalv, runda fönster, terrass, altan, glasdörr, träbord, soffbord i trä, sittkudde, runt soffbord, zebramönstrad, taklampa,
1