
Search results for "Loft staircase design" in Staircase Photos
Refine by:
Budget
Sort by:Relevance
1 - 20 of 2,388 photos
Item 1 of 1

 General Assembly
We maximized storage with custom built in millwork throughout. Probably the most eye catching example of this is the bookcase turn ship ladder stair that leads to the mezzanine above.
© Devon Banks



 ZeroEnergy Design
Modern family loft in Boston. New walnut stair treads lead up to the master suite. A wall separating the master bedroom from the double height living space was replaced with a folding glass door to open the bedroom to the living space while still allowing for both visual and acoustical privacy. Surfaces built into the new railing atop the stair create a functional work area with a fantastic view and clear shot to the play space below. The baby nursery below now includes transom windows to share light from the open space.
Photos by Eric Roth.
Construction by Ralph S. Osmond Company.
Green architecture by ZeroEnergy Design. http://www.zeroenergy.com
Find the right local pro for your project

 D-Lux Interiors
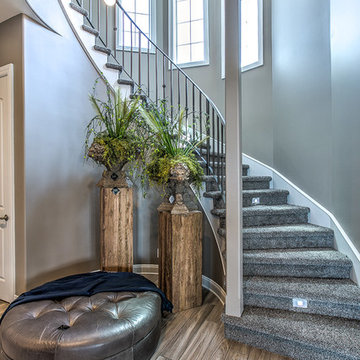
Staircase - large transitional carpeted curved staircase idea in Omaha with carpeted risers
 FMA Interior Design, Inc.

Example of a mid-sized urban wooden u-shaped staircase design in Chicago with wooden risers
 Tina Colebrook Architect
Tina Colebrook

Staircase - large transitional wooden l-shaped dark wood floor and wood railing staircase idea in Baltimore with blue walls and painted risers
Staircase - large transitional wooden l-shaped dark wood floor and wood railing staircase idea in Baltimore with blue walls and painted risers

Sponsored
Columbus, OH

Hope Restoration & General Contracting
Columbus Design-Build, Kitchen & Bath Remodeling, Historic Renovations
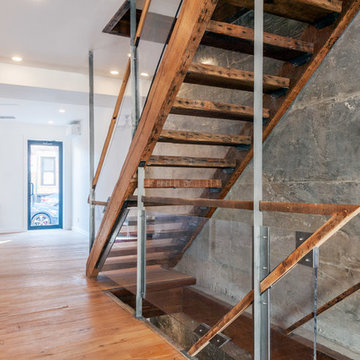
 Jeffrey McMahon Design + Build
Example of a large minimalist wooden straight open and mixed material railing staircase design in New York

 Acadia Stairs
This Ship Ladder showcases one of our cable rails. The clients nautical style home combined with a classic Ship Ladder creates a delightful coastal feel.
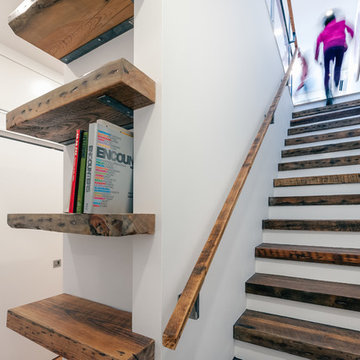 Jeffrey McMahon Design + Build
Staircase - large modern wooden straight wood railing staircase idea in New York

 studio PPARK
Anastasia Amelchakova w/ A+I design, photography by Magda Biernat
Large urban wooden straight open staircase photo in New York
Large urban wooden straight open staircase photo in New York

 Nelson Edwards Company Architects, LLC
Photo: Robert Benson
Example of a small beach style wooden straight staircase design in New York with wooden risers
Example of a small beach style wooden straight staircase design in New York with wooden risers
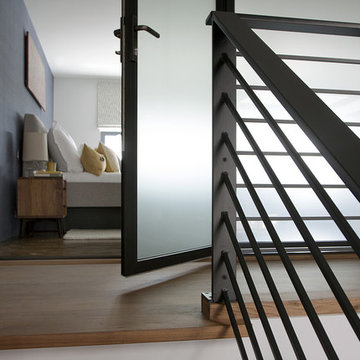 ZeroEnergy Design
New walnut stair treads lead up to the master suite. A folding glass door opens the bedroom to the living space while still allowing for both visual and acoustical privacy.
Photos by Eric Roth.
Construction by Ralph S. Osmond Company.
Green architecture by ZeroEnergy Design. http://www.zeroenergy.com
Sponsored
Columbus, OH
Hope Restoration & General Contracting
Columbus Design-Build, Kitchen & Bath Remodeling, Historic Renovations

 User
UserThe original wood ceiling of this mill turned loft apartment adds unique charm and personality. Original artwork peppered throughout, unify the space with style and color. An antique Persian rug in deep orange and brown adds softness while complementing the depth of the hardwood floors. The mahogany drop-leaf side table displays a ceramic turquoise lamp which pops against the off-white wall. Cabinets stained in cinnamon toned cherry adorn the kitchen which is just out of view.
Photography by FishEye Studios
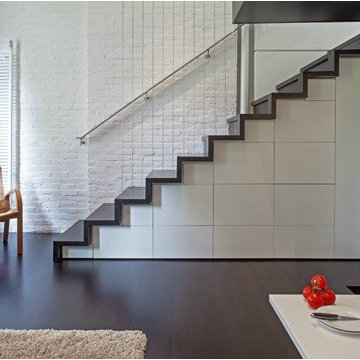
Small minimalist wooden straight dark wood floor staircase photo in New York with white walls and wooden risers
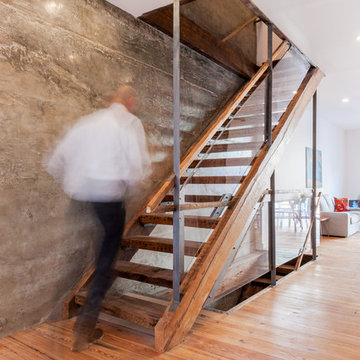 Jeffrey McMahon Design + Build
Inspiration for a large modern wooden straight open and mixed material railing staircase remodel in New York
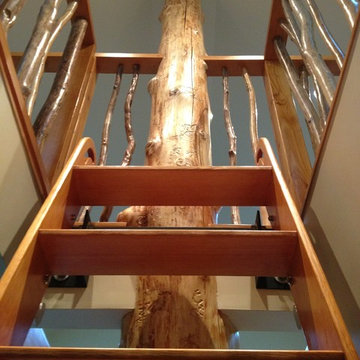
 Paul McGillivray Homes ltd
Mid-sized mountain style wooden straight open staircase photo in Vancouver
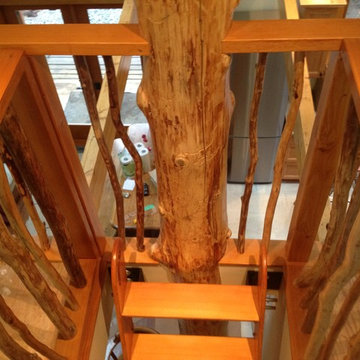 Paul McGillivray Homes ltd
Example of a mid-sized mountain style wooden straight open staircase design in Vancouver
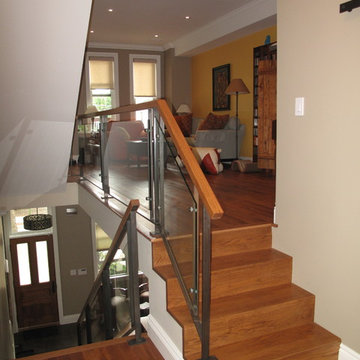
 Robyn Huether Architect Inc.
Staircase - mid-sized transitional medium tone wood floor staircase idea in Toronto with beige walls

1