
Search results for "Log driveway entry" in Home Design Ideas
 M.T.N Design

Large log beams create a beautiful crossing pattern on the ceiling of the entryway to this log home lodge.
Produced By: PrecisionCraft Log & Timber Homes.
Photo Credit: Hilliard Photographics
 M.T.N Design
This large, open great room serves as an excellent space to entertain. On nice nights, open up the french doors and take the party to the deck.
Produced By: PrecisionCraft Log & Timber Homes.
Photo Credit: Hilliard Photographics

 De Mattei Construction
The front entry includes a built-in bench and storage for the family's shoes. Photographer: Tyler Chartier
Mid-sized 1960s dark wood floor foyer photo in San Francisco with a dark wood front door and white walls
Mid-sized 1960s dark wood floor foyer photo in San Francisco with a dark wood front door and white walls
Find the right local pro for your project

 Goldberg & Rodler, Inc.
Looking up the new driveway towards the street. 'Green Giant' Arborvitae screen the neighbor's property from view and will mature to conceal the utility lines overhead. Boulders found on site were utilized to make walls for a larger parking area. Photo by Susan Sotera
 Jeremiah Johnson Log Homes

Jeremiah Johnson Log Homes custom western red cedar, Swedish cope, chinked log home kitchen
Large mountain style u-shaped medium tone wood floor and brown floor open concept kitchen photo in Denver with a farmhouse sink, shaker cabinets, light wood cabinets, granite countertops, brown backsplash, wood backsplash, paneled appliances, an island and gray countertops
Large mountain style u-shaped medium tone wood floor and brown floor open concept kitchen photo in Denver with a farmhouse sink, shaker cabinets, light wood cabinets, granite countertops, brown backsplash, wood backsplash, paneled appliances, an island and gray countertops
 J Truex Architecture

Driveway entry - Porte-cochere
Mountain style single front door photo in Boise with a medium wood front door
Mountain style single front door photo in Boise with a medium wood front door
 M.T.N Design
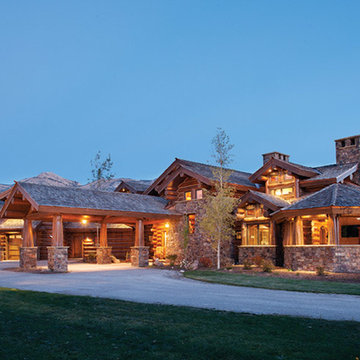
An extended portico reaches out from the rest of the handcrafted work of art, providing a dynamic layout and extra protection upon entering the home.
Produced By: PrecisionCraft Log & Timber Homes
Photo Cred: Heidi Long, Longview Studios
 PrecisionCraft Log & Timber Homes-Southwest Idaho
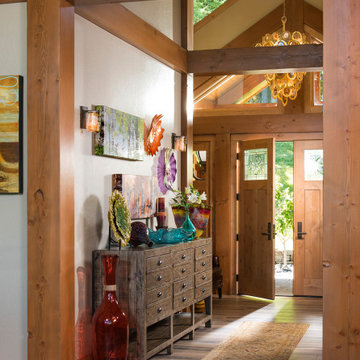
An assortment of bright colored glass pieces greet residents as they walk through the double door entry of their timber frame home.
PrecisionCraft Log & Timber Homes. Image Copyright: Longviews Studios, Inc.
 Casatopia, LLC

Contemporary white exterior with poured concrete and turf driveway, gorgeous landscape and Modern Forms exterior lighting.
Simon Dale Photography
Huge island style two-story and attached concrete and three-car white garage photo in Miami with a hip roof
Huge island style two-story and attached concrete and three-car white garage photo in Miami with a hip roof
 TFLA | Terra Ferma Landscape Architecture
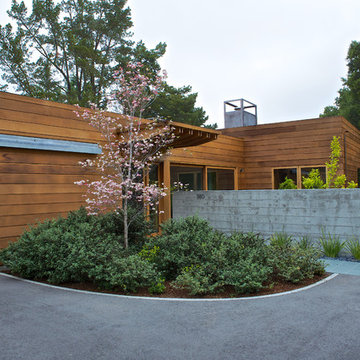
The beautifully landscaped entry creates a welcoming atmosphere to greet guests.
Design ideas for a large contemporary front yard stone driveway in San Francisco.
Design ideas for a large contemporary front yard stone driveway in San Francisco.
 eric gedney | ARCHITECT
Landon Acohido www.acophoto.com

Large coastal brown two-story wood gable roof idea in Seattle
Large coastal brown two-story wood gable roof idea in Seattle

 Landscape Contractors
Texas Farm House with Crushed Granite Drive and Concrete Curb.
Example of a huge cottage white three-story wood gable roof design in Houston
Example of a huge cottage white three-story wood gable roof design in Houston

 AXIS Productions
by enclosing a covered porch, an elegant mudroom was created that connects the garage to the existing laundry area. The existing home was a log kit home. The logs were sandblasted and stained to look more current. The log wall used to be the outside wall of the home.
WoodStone Inc, General Contractor
Home Interiors, Cortney McDougal, Interior Design
Draper White Photography
 M.T.N Design
Windowed doors, flanked by more windows, let light into this handcrafted post and beam foyer. Produced By: PrecisionCraft Log & Timber Homes Photo Credit: Mountain Photographics, Inc.
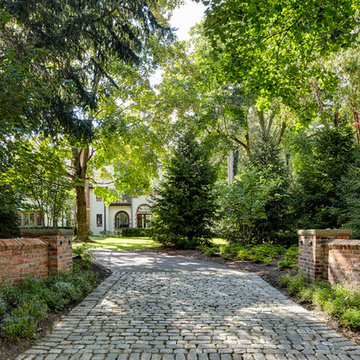
 Michael J. Dul & Associates, Inc.
Photo by James Haefner Photography Inc.
Design ideas for a traditional shade concrete paver driveway in Detroit.
Design ideas for a traditional shade concrete paver driveway in Detroit.
 Jeremiah Johnson Log Homes

Jeremiah Johnson Log Homes custom western red cedar, Swedish cope, chinked log home bathroom with custom log stump sink vanity
Alcove shower - small rustic 3/4 brown tile and pebble tile beige floor alcove shower idea in Denver with a one-piece toilet, beige walls, a drop-in sink, wood countertops and brown countertops
Alcove shower - small rustic 3/4 brown tile and pebble tile beige floor alcove shower idea in Denver with a one-piece toilet, beige walls, a drop-in sink, wood countertops and brown countertops


 Fratantoni Design / Residential Architects
This gated driveway entry features a custom iron gate, paver driveway, and refined exterior detailing that create a strong sense of arrival. Framed by clean architectural lines, soft landscape lighting, and tailored plantings, the entrance adds privacy, security, and lasting curb appeal to the home.

 Old Hampshire Designs Inc
This unique Old Hampshire Designs timber frame home has a rustic look with rough-cut beams and tongue and groove ceilings, and is finished with hard wood floors through out. The centerpiece fireplace is of all locally quarried granite, built by local master craftsmen. This Lake Sunapee area home features a drop down bed set on a breezeway perfect for those cool summer nights.
Built by Old Hampshire Designs in the Lake Sunapee/Hanover NH area
Timber Frame by Timberpeg
Photography by William N. Fish

 Earth Art Landscape
A wonderful modern home remodel, incorporating new concrete pavers and driveway to reflect the architecture of the home.
Photo byDaniel Freidman
Inspiration for a contemporary concrete floor front door remodel in Phoenix with white walls and a white front door
Inspiration for a contemporary concrete floor front door remodel in Phoenix with white walls and a white front door
1