
Search results for "Log sink ideas" in Home Design Ideas

 Lake Country Builders
Chuck Carver- Photographer
Brickhouse- Architect
Beth Hanson- Interior Designer
Mountain style laundry room photo in Minneapolis with an undermount sink, beige walls and a side-by-side washer/dryer
Mountain style laundry room photo in Minneapolis with an undermount sink, beige walls and a side-by-side washer/dryer

 Highline Partners, Ltd
Audrey Hall
Example of a mountain style bathroom design with flat-panel cabinets, dark wood cabinets and an integrated sink
Example of a mountain style bathroom design with flat-panel cabinets, dark wood cabinets and an integrated sink

 Lohss Construction
Example of a mountain style u-shaped seated home bar design with an undermount sink, medium tone wood cabinets and mirror backsplash
Find the right local pro for your project
 Lake Country Builders
Chuck Carver- Photographer
Brickhouse- Architect
Beth Hanson- Interior Designer
Mountain style alcove bathtub photo in Minneapolis with a vessel sink and medium tone wood cabinets
Mountain style alcove bathtub photo in Minneapolis with a vessel sink and medium tone wood cabinets

 Tomahawk Log & Country Homes Inc.
Roger Wade
Example of a mountain style kitchen design with a farmhouse sink, raised-panel cabinets, paneled appliances, an island and slate backsplash
Example of a mountain style kitchen design with a farmhouse sink, raised-panel cabinets, paneled appliances, an island and slate backsplash
 Lake Country Builders
Chuck Carver- Photographer
Brickhouse- Architect
Beth Hanson- Interior Designer
Bathroom - rustic bathroom idea in Minneapolis with an undermount sink and dark wood cabinets
Bathroom - rustic bathroom idea in Minneapolis with an undermount sink and dark wood cabinets

 M.T.N Design
Rich wood tones let the food be the star of this post and beam log home kitchen. Produced By: PrecisionCraft Log & Timber Homes Photo Credit: Mountain Photographics, Inc.



 Holiday Kitchens
Holiday Kitchens Seattle Hickory Door in Natural
This custom bath (and entire lower level renovation!) was designed by Brillo Home Improvements Inc. - WI | Photographer: Edmunds Studios, Inc.
What an amazing transformation! See Brillo today www.BrilloHomeImprovements.com
See more custom design work: http://holidaykitchens.com/index.php/quality-designed/gallery/kitchens
Find a dealer near you: http://holidaykitchens.com/index.php/about/locator
View our online brochure: http://holidaykitchens.com/index.php/planning-designing

 Interior Changes home design & consulting
This laundry sink has a custom wood work surface where the sink can become a flush folding zone, by the simple lift of the center board. The hole serves as both a way to lift the board and as a drain in case the water mistakenly gets turned on. The wall mounted spout on the faucet also swivels out of the way when the area serves as a work space.

 Brooks and Falotico Associates, Inc.
Gordon Gregory
Inspiration for a bedroom and mid-sized rustic gender-neutral dark wood floor and brown floor kids' bedroom remodel in New York
Inspiration for a bedroom and mid-sized rustic gender-neutral dark wood floor and brown floor kids' bedroom remodel in New York

 Rocky Mountain Homes/Rocky Mountain Log Homes
 Kibo Group of Missoula provided architectural services. Shannon Callaghan Interior Design of Missoula provided extensive consultative services during the project. The exposed beams, and log accents makes this bathroom the perfect place to soak the day away. Hamilton, MT

 ThinkOne
Example of a mountain style multicolored tile and stone tile bathroom design with a drop-in sink, recessed-panel cabinets, medium tone wood cabinets and granite countertops

 Iron Mountain Construction
Kyle Bryant - Speeds Photo
Inspiration for a rustic alcove shower remodel in Portland with a vessel sink and wood countertops
Inspiration for a rustic alcove shower remodel in Portland with a vessel sink and wood countertops

Sponsored
Columbus, OH

Hope Restoration & General Contracting
Columbus Design-Build, Kitchen & Bath Remodeling, Historic Renovations
 Rocky Mountain Homes/Rocky Mountain Log Homes
 Kibo Group of Missoula provided architectural services part of the Rocky Mountain Home Family, Shannon Callaghan Interior Design of Missoula provided extensive consultative services during the project. The beautiful rustic lighting, and exposed timbers with the round log posts really brings this kitchen to life.

 Lands End Development - Designers & Builders
Powder room - rustic powder room idea in Minneapolis with a vessel sink, medium tone wood cabinets, wood countertops and brown countertops

 Miller-Roodell Architects Ltd
Coming from Minnesota this couple already had an appreciation for a woodland retreat. Wanting to lay some roots in Sun Valley, Idaho, guided the incorporation of historic hewn, stone and stucco into this cozy home among a stand of aspens with its eye on the skiing and hiking of the surrounding mountains.
Miller Architects, PC
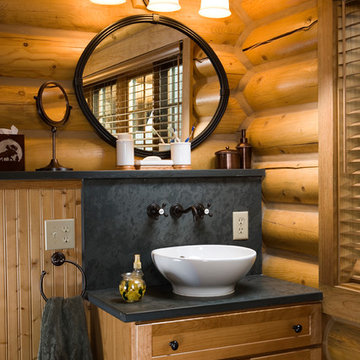 Rocky Mountain Homes/Rocky Mountain Log Homes
Inspiration for a rustic home design remodel with a vessel sink and medium tone wood cabinets

Sponsored
Fredericksburg, OH

High Point Cabinets
Columbus' Experienced Custom Cabinet Builder | 4x Best of Houzz Winner
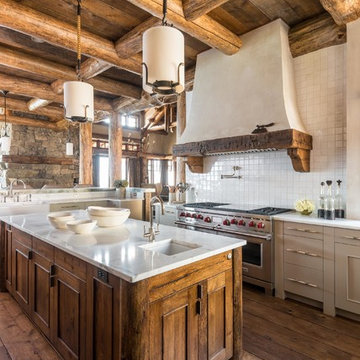 Lohss Construction
Example of a mountain style l-shaped medium tone wood floor open concept kitchen design with an undermount sink, recessed-panel cabinets, medium tone wood cabinets and white backsplash

Example of a small mountain style u-shaped kitchen design with a farmhouse sink, raised-panel cabinets, medium tone wood cabinets, granite countertops, brown backsplash, wood backsplash, black appliances and a peninsula

 B.C.D. Interiors
Mike Gullion
Example of a mountain style l-shaped eat-in kitchen design with an undermount sink, raised-panel cabinets, black cabinets, wood countertops, multicolored backsplash, stone slab backsplash and stainless steel appliances
Example of a mountain style l-shaped eat-in kitchen design with an undermount sink, raised-panel cabinets, black cabinets, wood countertops, multicolored backsplash, stone slab backsplash and stainless steel appliances
1