
Search results for "Log walls" in Home Design Ideas

 Alliance Residential
Inspiration for a transitional medium tone wood floor and brown floor living room remodel in New York with gray walls, a standard fireplace and a wall-mounted tv

 Charlie & Co. Design, Ltd
General Contractor: Hagstrom Builders | Photos: Corey Gaffer Photography
Example of a transitional open concept dark wood floor living room design in Minneapolis with gray walls, a standard fireplace, a wall-mounted tv and a stone fireplace
Example of a transitional open concept dark wood floor living room design in Minneapolis with gray walls, a standard fireplace, a wall-mounted tv and a stone fireplace

 Liv4 Architecture
Example of a mid-sized mountain style master carpeted and white floor bedroom design in Minneapolis with brown walls
Find the right local pro for your project

 Robyn Scott Interiors, Ltd.
Inspiration for a rustic built-in desk light wood floor study room remodel in Denver

 Pecora Brothers, Inc.
Inspiration for a rustic family room remodel in New York with multicolored walls, a standard fireplace, a stone fireplace and a wall-mounted tv

 Rocky Mountain Homes/Rocky Mountain Log Homes
 Kibo Group of Missoula provided architectural services. Shannon Callaghan Interior Design of Missoula provided extensive consultative services during the project. The exposed beams, and log accents makes this bathroom the perfect place to soak the day away. Hamilton, MT
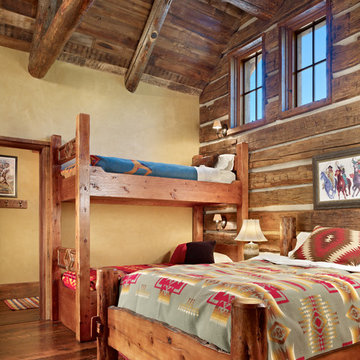
 Yellowstone Traditions
MillerRoodell Architects // Benjamin Benschneider Photography
Bedroom - mid-sized rustic guest medium tone wood floor bedroom idea in Other with yellow walls
Bedroom - mid-sized rustic guest medium tone wood floor bedroom idea in Other with yellow walls

Sponsored
Columbus, OH

Hope Restoration & General Contracting
Columbus Design-Build, Kitchen & Bath Remodeling, Historic Renovations

 Suzanne MacCrone Rogers
Renovation of a master bath suite, dressing room and laundry room in a log cabin farm house. Project involved expanding the space to almost three times the original square footage, which resulted in the attractive exterior rock wall becoming a feature interior wall in the bathroom, accenting the stunning copper soaking bathtub.
A two tone brick floor in a herringbone pattern compliments the variations of color on the interior rock and log walls. A large picture window near the copper bathtub allows for an unrestricted view to the farmland. The walk in shower walls are porcelain tiles and the floor and seat in the shower are finished with tumbled glass mosaic penny tile. His and hers vanities feature soapstone counters and open shelving for storage.
Concrete framed mirrors are set above each vanity and the hand blown glass and concrete pendants compliment one another.
Interior Design & Photo ©Suzanne MacCrone Rogers
Architectural Design - Robert C. Beeland, AIA, NCARB
 Miller-Roodell Architects Ltd

Entryway - rustic gray floor entryway idea in Other with brown walls and a dark wood front door
 M Squared Construction
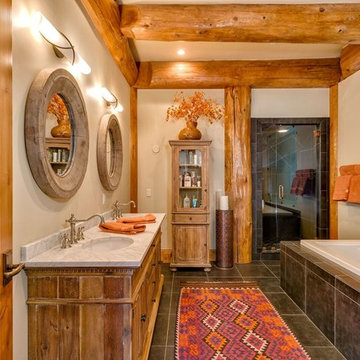
Bathroom - rustic master brown tile brown floor bathroom idea in Other with medium tone wood cabinets, an undermount sink, a hinged shower door and recessed-panel cabinets

 Destree Design Architects, Inc.
Scott Amundson Photography LLC
Mountain style kitchen photo in Other with raised-panel cabinets, medium tone wood cabinets, multicolored backsplash and stainless steel appliances
Mountain style kitchen photo in Other with raised-panel cabinets, medium tone wood cabinets, multicolored backsplash and stainless steel appliances
 LogHomesByJack.com
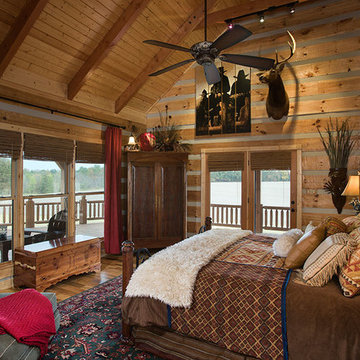
Example of a mid-sized mountain style master light wood floor bedroom design in Other

Sponsored
Columbus, OH
Free consultation for landscape design!

Peabody Landscape Group
Columbus' Reliable Landscape Design & Contracting

 Erin Woody Photography
Erin Woody Photography
Inspiration for a southwestern medium tone wood floor bedroom remodel in Atlanta
Inspiration for a southwestern medium tone wood floor bedroom remodel in Atlanta
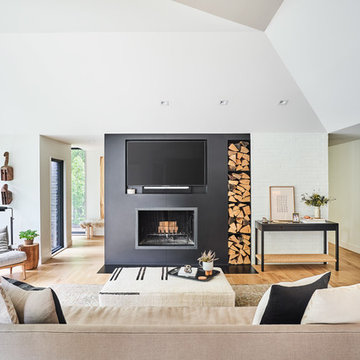
 Hufft
HufftExample of a trendy light wood floor and brown floor living room design in Kansas City with black walls, a standard fireplace and a wall-mounted tv

 Chalet and Co.
Living room - contemporary open concept dark wood floor, brown floor, vaulted ceiling, wood ceiling and wood wall living room idea in Salt Lake City with brown walls
 LogHomesByJack.com
Example of a mid-sized mountain style master slate floor corner shower design in Other with a hot tub

Sponsored
Columbus, OH
Free consultation for landscape design!
Peabody Landscape Group
Columbus' Reliable Landscape Design & Contracting
 User

UserAlcove shower - small rustic 3/4 porcelain tile and beige floor alcove shower idea in Philadelphia with a two-piece toilet, white walls, a pedestal sink, solid surface countertops and a hinged shower door
 Lohss Construction

Inspiration for a rustic dark wood floor family room remodel in Other with brown walls, a standard fireplace and a wood fireplace surround

 company k
photo: pieter esterson
Example of a trendy living room design in Seattle with a metal fireplace
Example of a trendy living room design in Seattle with a metal fireplace
1