
Search results for "Louver window" in Home Design Ideas
 Patrick Ahearn Architect
Greg Premru

Huge ornate backyard rectangular and concrete paver hot tub photo in Boston
Huge ornate backyard rectangular and concrete paver hot tub photo in Boston
 Lynne Barton Bier - Home on the Range Interiors

The master bedroom feels warm and inviting even on a cold winter day!The custom Woodland furniture corner cabinet is hand painted to go with the bedding colors and drapes. The wood paneling and beams on the vaulted ceiling add to the natural feel of the space and the high windows make you feel like you are part of the outdoors!
David Patterson - photographer
 Eclipse Shutters

Louvered bi-fold closet doors in yellow bedroom
Reach-in closet - mid-sized traditional gender-neutral carpeted reach-in closet idea in Atlanta
Reach-in closet - mid-sized traditional gender-neutral carpeted reach-in closet idea in Atlanta
Find the right local pro for your project

 MHK Architecture & Planning
Eat-in kitchen - coastal eat-in kitchen idea in Miami with a farmhouse sink, recessed-panel cabinets, white cabinets, subway tile backsplash and stainless steel appliances

 User
UserNew custom beach home in the Golden Hills of Hermosa Beach, California, melding a modern sensibility in concept, plan and flow w/ traditional design aesthetic elements and detailing.

 Flexfence

Thank you for the positive review. Great project and well done! Simple privacy screen on second floor deck , and excellent for the BBQ smoke. Another happy FLEX•ffence customer- Scott from the state of Washington.

 Wheeler Kearns Architects
Pivoting louvers were devised inside the Entry, providing shading for the S façade, and privacy from the busy street and neighbors. As the louvers pivot, it transforms the Entry from transparent to opaque, reinforcing a welcoming gesture as an extension of the public spaces, or conveying privacy desired as an extension of the plinth mass.
Steve Hall - Hedrich Blessing

Sponsored
Fredericksburg, OH

High Point Cabinets
Columbus' Experienced Custom Cabinet Builder | 4x Best of Houzz Winner
 Flexfence
Thank you for the positive review. Great project and well done! Simple privacy screen on second floor deck , and excellent for the BBQ smoke. Another happy FLEX•ffence customer- Scott from the state of Washington.

 Green Mountain Builders
This transitional-inspired remodel to this lovely Bonita Bay home consists of a completely transformed kitchen and bathrooms. The kitchen was redesigned for better functionality, better flow and is now more open to the adjacent rooms. The original kitchen design was very outdated, with natural wood color cabinets, corian countertops, white appliances, a very small island and peninsula, which closed off the kitchen with only one way in and out. The new kitchen features a massive island with seating for six, gorgeous quartz countertops, all new upgraded stainless steel appliances, magnificent white cabinets, including a glass front display cabinet and pantry. The two-toned cabinetry consists of white permitter cabinets, while the island boasts beautiful blue cabinetry. The blue cabinetry is also featured in the bathroom. The bathroom is quite special. Colorful wallpaper sets the tone with a wonderful decorative pattern. The blue cabinets contrasted with the white quartz counters, and gold finishes are truly lovely. New flooring was installed throughout.
 Echelon Custom Homes
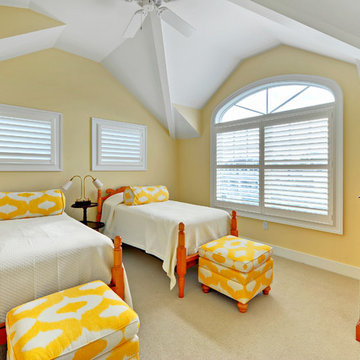
Example of a beach style guest carpeted bedroom design in Philadelphia with yellow walls
 Blinds and Shutters by Fresh Twist

Example of a classic guest bedroom design in Chicago with white walls and no fireplace
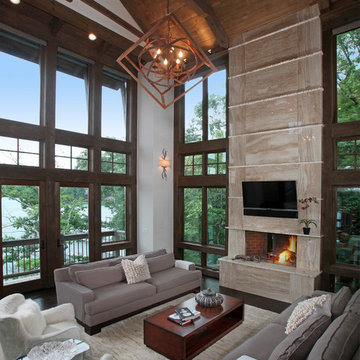
 Modern Rustic Homes
Tom Harper
Living room - large rustic living room idea in Atlanta with a standard fireplace
Living room - large rustic living room idea in Atlanta with a standard fireplace

Sponsored
Columbus, OH

Hope Restoration & General Contracting
Columbus Design-Build, Kitchen & Bath Remodeling, Historic Renovations

 Twist Tours Real Estate and Portfolio Marketing
Allison Cartwright
Trendy detached greenhouse photo in Austin
Trendy detached greenhouse photo in Austin

 Rosen Kelly Conway Architecture & Design
Example of a classic black floor entryway design in New York with beige walls and a white front door

 Cliff Elmore Architects PLLC
Catherine Tighe
Elegant master white tile and stone tile marble floor bathroom photo in DC Metro with an undermount sink, white cabinets, marble countertops, an undermount tub, white walls, recessed-panel cabinets and white countertops
Elegant master white tile and stone tile marble floor bathroom photo in DC Metro with an undermount sink, white cabinets, marble countertops, an undermount tub, white walls, recessed-panel cabinets and white countertops





 Blake Civiello Architecture
Photos by Philippe Le Berre
Example of a large mid-century modern light wood floor and brown floor dining room design in Los Angeles with green walls and no fireplace
Example of a large mid-century modern light wood floor and brown floor dining room design in Los Angeles with green walls and no fireplace
 User
User http://mollywinnphotography.com
Living room - mid-sized shabby-chic style open concept and formal medium tone wood floor living room idea in Austin with white walls, no fireplace and no tv
Living room - mid-sized shabby-chic style open concept and formal medium tone wood floor living room idea in Austin with white walls, no fireplace and no tv

 L.EvansDesignGroup,inc
Excuse me....this is the laundry room? OMG I could stay in here all day and do laundry.
Laundry room - traditional beige floor laundry room idea in Portland with beige cabinets and beige countertops
Laundry room - traditional beige floor laundry room idea in Portland with beige cabinets and beige countertops
1