
Search results for "Lower deck" in Home Design Ideas



 Deck Remodelers.com
The client wanted a deck to be connected to the rest of the yard and transition to the upper deck 10ft of grade to the patio on grade. The centrally located circular kitchen area services both the patio and the upper deck and gives lots of options whether it’s just the family or a party for 50. Minimizing rails and stairs during the transition from the upper deck to the lower deck on grade was critical to the clients. Adding the kitchen to the project without obstructing the view out the rear patio doors was also an important request from the client. The WOLF PVC Black Walnut accents and fascia really sets off the Driftwood field. Dutch Quality weathered ledge stone was used in the kitchen with a granite counter. Custom welded aluminum rails and EP Henry Bristol pavers are also featured. The built in flower beds extend the feel of the patio area and allow for plantings to be added. This project turned an unusable back yard and disconnected elevated deck into cohesive multi-level living space.

 Hedahl Landscape Deck & Patio
New deck built in double triangle worked well with the slope below, and allowed a paver patio to fit at top of the hill as well. Deck is Trex accents, pavers are Mutual Materials Paleo in Harvest blend.
Find the right local pro for your project

 Nigel Rollings Landscape Design
Aerial view of the Rich Residence in Brooklyn, NY. Winner of Silver award for Residential Garden Design, awarded by the Association of Professional Landscape Designers, 2006. Featured in Better Homes and Gardens magazine. Multiple hardscape media used: brick pavers, decking
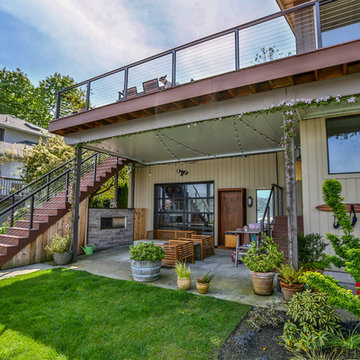
 Undercover Systems, LLC
A composite second story deck built by Masterdecks with an under deck ceiling installed by Undercover Systems. This deck is topped off with cable railing with hard wood top cap. Cable railing really allows you to save the view and with this house bing right on the water it is a great option.

 Deck Pros
This low maintenance two level deck is located in Scotch Plains, NJ. The decking is Trex Transcends in their Tiki Torch color. The railing is TimberTech Traditional Walnut.
The lower deck features an open layout with angled stairs to the yard and pool patio. The upper deck features a grilling area and access to the side yard.

 Archadeck of Central Iowa
Harold Cross, Archadeck of Central Iowa
Example of a mid-sized classic backyard deck design in Other with a pergola
Example of a mid-sized classic backyard deck design in Other with a pergola

Sponsored
Fredericksburg, OH

High Point Cabinets
Columbus' Experienced Custom Cabinet Builder | 4x Best of Houzz Winner
 Trinity Construction Services, LLC

Inspiration for a large transitional backyard deck remodel in Minneapolis with no cover

 Incredible Home Improvements
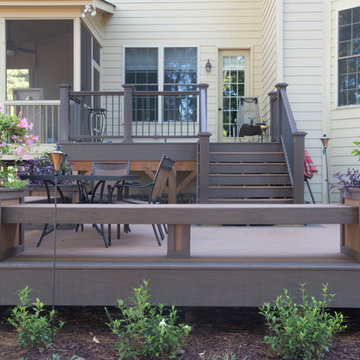

Deck Remodel in Massapequa Park by Incredible Home Improvements, LLC
Mid-sized elegant backyard deck photo in New York with no cover
Mid-sized elegant backyard deck photo in New York with no cover


 New Outlooks Construction
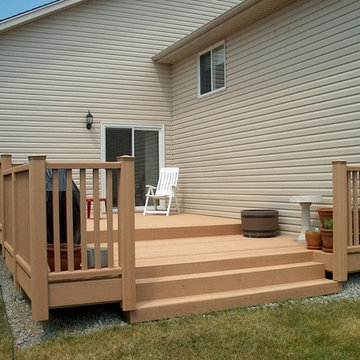
Why pay for a vacation when you have a backyard that looks like this? You don't need to leave the comfort of your own home when you have a backyard like this one. The deck was beautifully designed to comfort all who visit this home. Want to stay out of the sun for a little while? No problem! Step into the covered patio to relax outdoors without having to be burdened by direct sunlight.
Photos by: Robert Woolley , Wolf
 Jon Brouse AIA & Associates, Inc.

Large elegant white two-story exterior home photo in Los Angeles with a clipped gable roof


 SAV Digital Environments

Example of a transitional deck design in Other with a fire pit and a roof extension

 Boyce Design + Build
The upper deck includes Ipe flooring, an outdoor kitchen with concrete countertops, and a custom decorative metal railing that connects to the lower deck's artificial turf area. The ground level features custom concrete pavers, fire pit, open framed pergola with day bed and under decking system.





 Corinthian Fine Homes
Photographer: Chris Bucher

Example of a classic backyard deck design in Indianapolis with no cover
Example of a classic backyard deck design in Indianapolis with no cover
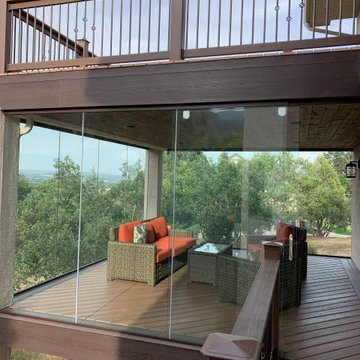
 Decks by Schmillen LLC

This job consisted of two composite decks, upper and lower. The lower deck is enclosed with glass walls, sliding doors, and windows, creating a 3-season room directly off the living room. We installed a Trex RainEscape system under the upper deck, and to hide it while on the deck below, we installed a tongue and groove ceiling on the lower deck.


1