
Search results for "Lower level bar" in Home Bar Photos
Refine by:
Budget
Sort by:Relevance
1 - 20 of 2,503 photos
Item 1 of 2

 Laura of Pembroke
Interior Design and home furnishings by Laura Sirpilla Bosworth, Laura of Pembroke, Inc
Lighting and home furnishings available through Laura of Pembroke, 330-477-4455 or visit www.lauraofpembroke.com for details
 Cathers Home Furniture + Interior Design

Seated home bar - large transitional u-shaped carpeted seated home bar idea in Denver with raised-panel cabinets, gray cabinets, gray backsplash, an undermount sink, quartz countertops and marble backsplash
 Cantley & Company, Inc.
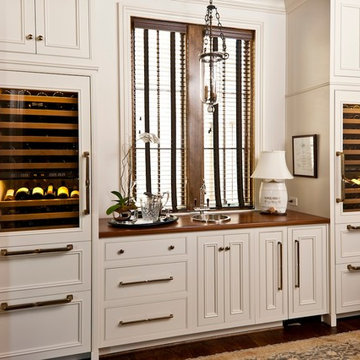
Elegant single-wall dark wood floor wet bar photo in Birmingham with a drop-in sink, wood countertops, white cabinets and brown countertops
Find the right local pro for your project
 Don Julian Builders
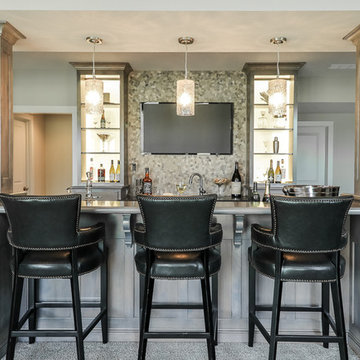
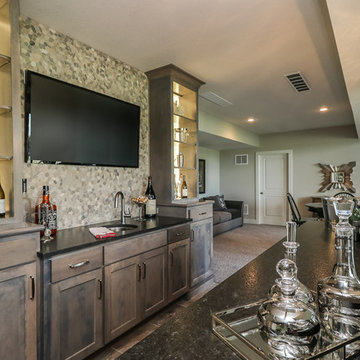
This lovely Brookridge II plan, located at 16716 Haskins Street in the Chapel Hill neighborhood, features a larger lot, covered deck, full walkout lower level, lower level bar and vaulted beam ceiling. (Designer - Teri Stolz, Photographer - E.S. Photography)
 Don Julian Builders

This lovely Brookridge II plan, located at 16716 Haskins Street in the Chapel Hill neighborhood, features a larger lot, covered deck, full walkout lower level, lower level bar and vaulted beam ceiling. (Designer - Teri Stolz, Photographer - E.S. Photography)
 Amanda Lantz Interiors

Designed by Interior Designer, A. Lantz Design, this Lake Charlevoix project was featured on the cover of Traditional Home magazine!
The epitome of indoor-outdoor living is right here in this lower level home bar. Easily service guests inside the family and rec room or open the windows to service guests out on the patio! We chose a neutral-colored, high performance fabric for the swivel bar stools - easy for conversation and keeping an eye on the game. Plenty of lower level cabinetry with quiet-closing drawers stocked with assorted tumblers, and bar glassware.
 Perthel Homes, Inc.
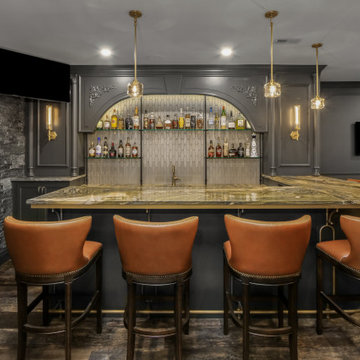
Lower level wet bar in custom residence.
Example of a large transitional galley porcelain tile seated home bar design in Milwaukee with a drop-in sink, recessed-panel cabinets, white cabinets, granite countertops and multicolored backsplash
Example of a large transitional galley porcelain tile seated home bar design in Milwaukee with a drop-in sink, recessed-panel cabinets, white cabinets, granite countertops and multicolored backsplash
 Architectural Justice
This lower level remodel transforms the basement into a sophisticated entertaining space, centered around a custom-designed home bar. Rich custom millwork and thoughtfully integrated metal accents add depth, texture, and a refined architectural feel throughout the space.
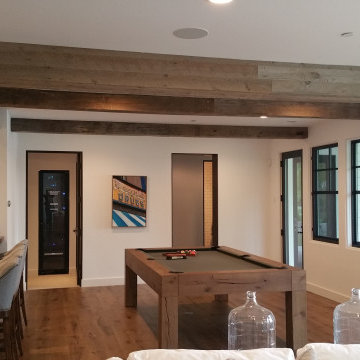
 Manomin Resawn Timbers
Reclaimed wood box beams and timber posts frame the transition between the home bar and game room in this modern lower level, their weathered gray-brown tones and aged patina bringing natural warmth and antique character to a space defined by white walls, black frame windows, and clean contemporary finishes. The beams do the architectural work of defining two distinct spaces within an open floor plan while keeping the whole lower level feeling connected and cohesive. Sourced from 19th and early 20th century structures and prepared through our process of denailing, kiln drying, and precision milling, every Manomin box beam carries genuine old growth character into any space.
Whether you are a homebuilder, a home remodeling contractor, or a homeowner looking to add reclaimed wood box beams to a lower level home bar or game room, Manomin Resawn Timbers has been helping people discover the antique charm of reclaimed wood since 2002. We ship nationwide and are happy to help you find the right pieces from anywhere in the country. Visit our showroom in Hugo, MN or reach out to us with a call or a message to get started.
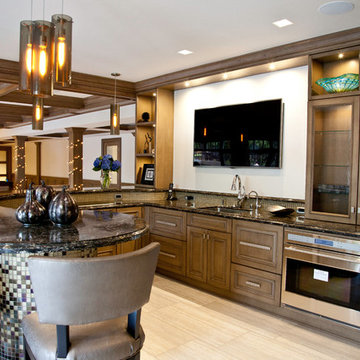
 Dream House Dream Kitchens
James McCarthy | Retail Photo Graphics
Transitional home bar photo in Other
Transitional home bar photo in Other

 jcSelects
Anne Matheis
Example of a large classic ceramic tile and beige floor home bar design in Miami
Example of a large classic ceramic tile and beige floor home bar design in Miami

 Amy Carman Design
Details of the lower level in our Modern Northwoods Cabin project. The long zinc bar, perforated steel cabinets, modern camp decor, and plush leather furnishings create the perfect space for family and friends to gather while vacationing in the Northwoods.
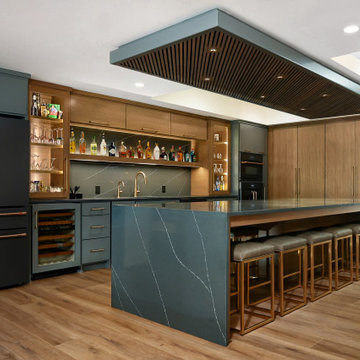


 ACM Design

Lower level bar perfect for entertaining. The calming gray cabinetry pairs perfectly with the countertops and pendants.
Meechan Architectural Photography
 Emery Design | Build
Phoenix Photographic
Example of a mid-sized beach style carpeted and beige floor home bar design in Detroit
Example of a mid-sized beach style carpeted and beige floor home bar design in Detroit

 Living Stone Design + Build

The midcentury modern family room with home bar with a striking fireplace at the Sennett Residence in Asheville, NC features a captivating stone fireplace that reaches up to the vaulted ceilings, designed by Living Stone Design + Build. This warm and inviting space combines natural materials, modern furnishings, and expansive windows, creating a cozy atmosphere that perfectly integrates indoor comfort with the breathtaking outdoor views.
 Jeri Koegel Photography
Jeri Koegel

Inspiration for a contemporary u-shaped wet bar remodel in Orange County with an undermount sink, flat-panel cabinets and light wood cabinets
Inspiration for a contemporary u-shaped wet bar remodel in Orange County with an undermount sink, flat-panel cabinets and light wood cabinets
 Creek Hill Custom Homes

Lower-level bar area off of the indoor sport court, with beautiful wood cabinetry complimented by a wood coffered ceiling and granite countertops - Creek Hill Custom Homes MN
 Lecy Bros Homes & Remodeling
Spacecrafting

Transitional u-shaped ceramic tile and gray floor seated home bar photo in Minneapolis with an undermount sink, flat-panel cabinets, dark wood cabinets, wood countertops, multicolored backsplash and brick backsplash
Transitional u-shaped ceramic tile and gray floor seated home bar photo in Minneapolis with an undermount sink, flat-panel cabinets, dark wood cabinets, wood countertops, multicolored backsplash and brick backsplash
1