
Search results for "Lucite knobs" in Home Design Ideas
 Courchene Development Corp
Brantley Photography
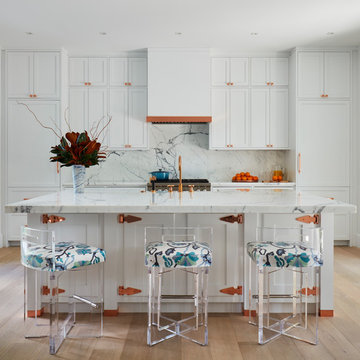
Beach style light wood floor and beige floor kitchen photo in Miami with shaker cabinets, white cabinets, white backsplash, stone slab backsplash, paneled appliances, an island and white countertops
Beach style light wood floor and beige floor kitchen photo in Miami with shaker cabinets, white cabinets, white backsplash, stone slab backsplash, paneled appliances, an island and white countertops
 ReVision Design + Build
© Lassiter Photography | ReVisionCharlotte.com

Inspiration for a small transitional single-wall porcelain tile, gray floor and wallpaper dedicated laundry room remodel in Charlotte with recessed-panel cabinets, multicolored walls and a side-by-side washer/dryer
Inspiration for a small transitional single-wall porcelain tile, gray floor and wallpaper dedicated laundry room remodel in Charlotte with recessed-panel cabinets, multicolored walls and a side-by-side washer/dryer

 Plain & Posh

Inspiration for a mid-sized transitional porcelain tile and gray floor utility room remodel in Chicago with an undermount sink, flat-panel cabinets, blue cabinets, quartz countertops, white walls, a side-by-side washer/dryer and black countertops
Find the right local pro for your project
 Inspiration Kitchen and Bath
Homeowner provided photos
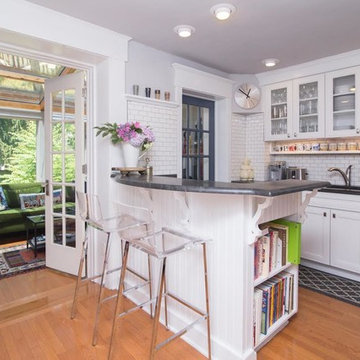
Example of a small transitional u-shaped medium tone wood floor and brown floor open concept kitchen design in Philadelphia with an undermount sink, recessed-panel cabinets, white cabinets, white backsplash, subway tile backsplash, stainless steel appliances, a peninsula, granite countertops and black countertops
Example of a small transitional u-shaped medium tone wood floor and brown floor open concept kitchen design in Philadelphia with an undermount sink, recessed-panel cabinets, white cabinets, white backsplash, subway tile backsplash, stainless steel appliances, a peninsula, granite countertops and black countertops
 Lola Interiors
Photo: Jessie Preza Photography
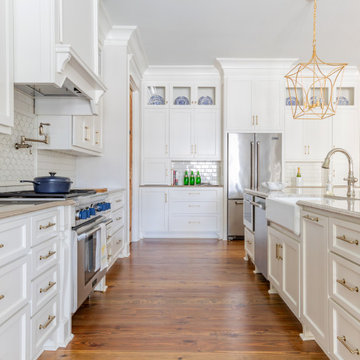
Open concept kitchen - large traditional l-shaped medium tone wood floor and brown floor open concept kitchen idea in Atlanta with a farmhouse sink, shaker cabinets, white cabinets, quartz countertops, white backsplash, porcelain backsplash, stainless steel appliances, an island and beige countertops
Open concept kitchen - large traditional l-shaped medium tone wood floor and brown floor open concept kitchen idea in Atlanta with a farmhouse sink, shaker cabinets, white cabinets, quartz countertops, white backsplash, porcelain backsplash, stainless steel appliances, an island and beige countertops

 House of Cline Design
Luxurious Master Walk In Closet
Inspiration for a large contemporary gender-neutral dark wood floor walk-in closet remodel in New York with recessed-panel cabinets and white cabinets
Inspiration for a large contemporary gender-neutral dark wood floor walk-in closet remodel in New York with recessed-panel cabinets and white cabinets
 House of Cline Design
Luxurious Master Walk In Closet
Large trendy gender-neutral dark wood floor walk-in closet photo in New York with white cabinets
Large trendy gender-neutral dark wood floor walk-in closet photo in New York with white cabinets


 House of Cline Design
Luxurious Master Walk In Closet
Inspiration for a large contemporary gender-neutral dark wood floor walk-in closet remodel in New York with recessed-panel cabinets and white cabinets
Inspiration for a large contemporary gender-neutral dark wood floor walk-in closet remodel in New York with recessed-panel cabinets and white cabinets
 Plain & Posh
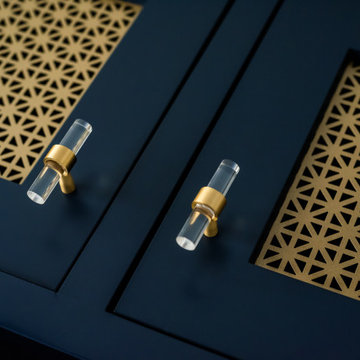
Mid-sized farmhouse porcelain tile and gray floor utility room photo in Chicago with an undermount sink, flat-panel cabinets, blue cabinets, quartz countertops, white walls, a side-by-side washer/dryer and black countertops
 Plain & Posh
Example of a mid-sized cottage porcelain tile and gray floor utility room design in Chicago with an undermount sink, flat-panel cabinets, blue cabinets, quartz countertops, white walls, a side-by-side washer/dryer and black countertops
 Plain & Posh
Example of a mid-sized farmhouse porcelain tile and gray floor utility room design in Chicago with an undermount sink, flat-panel cabinets, blue cabinets, quartz countertops, white walls, a side-by-side washer/dryer and black countertops

 Mimi & Hill interiors
Toni Deis Photography
Transitional kids' white tile and porcelain tile marble floor, white floor, double-sink and wallpaper alcove shower photo in New York with white cabinets, marble countertops, a hinged shower door, recessed-panel cabinets, an undermount sink, white countertops and a built-in vanity
Transitional kids' white tile and porcelain tile marble floor, white floor, double-sink and wallpaper alcove shower photo in New York with white cabinets, marble countertops, a hinged shower door, recessed-panel cabinets, an undermount sink, white countertops and a built-in vanity

 MMI Design
This existing client reached out to MMI Design for help shortly after the flood waters of Harvey subsided. Her home was ravaged by 5 feet of water throughout the first floor. What had been this client's long-term dream renovation became a reality, turning the nightmare of Harvey's wrath into one of the loveliest homes designed to date by MMI. We led the team to transform this home into a showplace. Our work included a complete redesign of her kitchen and family room, master bathroom, two powders, butler's pantry, and a large living room. MMI designed all millwork and cabinetry, adjusted the floor plans in various rooms, and assisted the client with all material specifications and furnishings selections. Returning these clients to their beautiful '"new" home is one of MMI's proudest moments!


 Wellen Construction
Inspiration for a transitional kids' green floor bathroom remodel in Boston with an undermount sink, shaker cabinets, white cabinets and white countertops
 MMI Design
This existing client reached out to MMI Design for help shortly after the flood waters of Harvey subsided. Her home was ravaged by 5 feet of water throughout the first floor. What had been this client's long-term dream renovation became a reality, turning the nightmare of Harvey's wrath into one of the loveliest homes designed to date by MMI. We led the team to transform this home into a showplace. Our work included a complete redesign of her kitchen and family room, master bathroom, two powders, butler's pantry, and a large living room. MMI designed all millwork and cabinetry, adjusted the floor plans in various rooms, and assisted the client with all material specifications and furnishings selections. Returning these clients to their beautiful '"new" home is one of MMI's proudest moments!

 Rock Kauffman Design
2014 Fall Parade East Grand Rapids I J Visser Design I Joel Peterson Homes I Rock Kauffman Design I Photography by M-Buck Studios
Inspiration for a mid-sized transitional master porcelain tile porcelain tile bathroom remodel in Grand Rapids with an undermount sink, shaker cabinets, gray cabinets, quartzite countertops, gray walls and an undermount tub
Inspiration for a mid-sized transitional master porcelain tile porcelain tile bathroom remodel in Grand Rapids with an undermount sink, shaker cabinets, gray cabinets, quartzite countertops, gray walls and an undermount tub
 House of Cline Design
Luxurious Master Walk In Closet

Walk-in closet - large contemporary gender-neutral dark wood floor walk-in closet idea in New York with recessed-panel cabinets and white cabinets
Walk-in closet - large contemporary gender-neutral dark wood floor walk-in closet idea in New York with recessed-panel cabinets and white cabinets

Sponsored
Columbus, OH

Hope Restoration & General Contracting
Columbus Design-Build, Kitchen & Bath Remodeling, Historic Renovations
 Allison Crawford Design

Inspiration for a transitional 3/4 white tile mosaic tile floor, black floor, single-sink and vaulted ceiling bathroom remodel in Austin with shaker cabinets, white cabinets, white walls, an undermount sink, white countertops and a built-in vanity
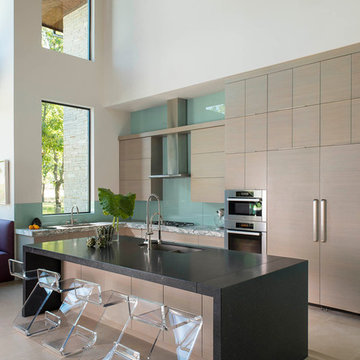
 Denise McGaha Interiors
Suggested products do not represent the products used in this image. Design featured is proprietary and contains custom work.
(Dan Piassick, Photographer)

 Sane Designs
photo: Federica Carlet
Inspiration for a contemporary women's carpeted and gray floor walk-in closet remodel in New York with flat-panel cabinets and gray cabinets
Inspiration for a contemporary women's carpeted and gray floor walk-in closet remodel in New York with flat-panel cabinets and gray cabinets
1